This beautifully maintained home sits on a generous 0.25 acre lot and offers comfort, charm, and flexibility with thoughtful updates throughout. Featuring a new roof (2022), new countertops (2022), new refrigerator (2023), and newer appliances, this home is move-in ready and designed for easy living.Step inside to warm hickory hardwood floors, soaring vaulted ceilings, and a spacious main floor layout that includes the primary suite and laundry room, perfect for convenient main level living. The primary suite is a true retreat with a double sided fireplace, walk-in closet, and a luxurious en suite bathroom with a soaking tub and step-in shower.The open kitchen features gas stove/oven, a walk-in pantry, and stylish new counters. A cozy bonus loft upstairs, complete with closet, can serve as a 4th bedroom, home office, game room, or flex space to fit your lifestyle.Enjoy the outdoors with: A daylight awning over the patio, hot tub for relaxing evenings, an 8x12 matching shed + extra attached storage space. Large RV parking area. Programmed sprinkler system for easy maintenance. Additional features include a 3 car garage, furnace and heat pump, ceiling fans, and NO HOA!With timeless finishes, smart updates, and room to spread out, this is a rare find that offers comfort, functionality, and freedom all in one!
Sold
$775,000
11314 Legato Dr, Oregon City, OR 97045
4beds
2,418sqft
Residential, Single Family Residence
Built in 2003
0.25 Acres Lot
$767,600 Zestimate®
$321/sqft
$3,503 Estimated rent
Home value
$767,600
$722,000 - $814,000
$3,503/mo
Zestimate® history
Owner options
List your home for rent
$3,503/mo
Rent Zestimate®
Find your next renter with Zillow Rental Manager. Plus, with online applications, you can quickly screen prospective tenants – for free.
$3,503/mo
Rent Zestimate®
Refinance and save
$4,760/mo
Est. payment
Refinancing to a lower rate could help reduce your monthly payments and save thousands over the life of the loan.
$4,760/mo
Est. payment
Explore your selling options
Work with a Zillow partner agent
Leverage their expertise and Zillow's premium Showcase listings to get your home seen by more buyers.
Get startedList with your own agent
Get your home in front of millions of buyers by listing it on Zillow.
Learn how to do itSell it yourself
Take full control of how buyers see your home on Zillow by listing For Sale by Owner (FSBO).
List your homeWhat's special
Double sided fireplaceTimeless finishesHot tubCozy bonus loftRv parking areaNewer appliancesSmart updates
Zillow last checked:
Listing updated:
Listed by:
Stephanie Peck 503-832-0180,
eXp Realty, LLC,
Michelle Woster 503-343-4014,
eXp Realty, LLC
Bought with:
Kris Burley, 970600176
Keller Williams Realty Portland Premiere
Source: RMLS (OR),MLS#: 470147355
Facts & features
Interior
Bedrooms & bathrooms
- Bedrooms: 4
- Bathrooms: 3
- Full bathrooms: 2
- Partial bathrooms: 1
- Main level bathrooms: 2
Rooms
- Room types: Bedroom 4, Bonus Room, Office, Bedroom 2, Bedroom 3, Dining Room, Family Room, Kitchen, Living Room, Primary Bedroom
Primary bedroom
- Features: Fireplace, Soaking Tub, Suite, Walkin Closet
- Level: Main
- Area: 195
- Dimensions: 13 x 15
Bedroom 2
- Features: Double Closet, Wallto Wall Carpet
- Level: Upper
- Area: 132
- Dimensions: 11 x 12
Bedroom 3
- Features: Wallto Wall Carpet
- Level: Upper
- Area: 121
- Dimensions: 11 x 11
Bedroom 4
- Level: Upper
Dining room
- Features: Hardwood Floors, Sliding Doors
- Level: Main
- Area: 117
- Dimensions: 9 x 13
Kitchen
- Features: Island
- Level: Main
- Area: 156
- Width: 13
Living room
- Features: Ceiling Fan, Fireplace, Great Room, Hardwood Floors, Loft, Vaulted Ceiling
- Level: Main
- Area: 225
- Dimensions: 15 x 15
Office
- Features: French Doors, Wainscoting, Wallto Wall Carpet
- Level: Main
- Area: 144
- Dimensions: 12 x 12
Heating
- Forced Air, Heat Pump, Fireplace(s)
Cooling
- Central Air, Heat Pump
Appliances
- Included: Built In Oven, Built-In Range, Convection Oven, Dishwasher, Disposal, ENERGY STAR Qualified Appliances, Free-Standing Refrigerator, Gas Appliances, Microwave, Plumbed For Ice Maker, Stainless Steel Appliance(s), Gas Water Heater
- Laundry: Laundry Room
Features
- Ceiling Fan(s), High Ceilings, Quartz, Soaking Tub, Vaulted Ceiling(s), Wainscoting, Closet, Double Closet, Kitchen Island, Great Room, Loft, Suite, Walk-In Closet(s), Pantry, Tile
- Flooring: Hardwood, Tile, Vinyl, Wall to Wall Carpet, Wood
- Doors: French Doors, Sliding Doors
- Windows: Vinyl Frames
- Basement: Crawl Space
- Number of fireplaces: 2
- Fireplace features: Gas
Interior area
- Total structure area: 2,418
- Total interior livable area: 2,418 sqft
Property
Parking
- Total spaces: 3
- Parking features: Driveway, Off Street, RV Access/Parking, Garage Door Opener, Attached
- Attached garage spaces: 3
- Has uncovered spaces: Yes
Accessibility
- Accessibility features: Main Floor Bedroom Bath, Accessibility
Features
- Levels: Two
- Stories: 2
- Patio & porch: Covered Patio, Patio, Porch
- Has spa: Yes
- Spa features: Free Standing Hot Tub
- Fencing: Fenced
Lot
- Size: 0.25 Acres
- Features: Level, Private, Sprinkler, SqFt 10000 to 14999
Details
- Additional structures: Outbuilding, RVParking, ToolShed
- Parcel number: 05005884
Construction
Type & style
- Home type: SingleFamily
- Architectural style: Traditional
- Property subtype: Residential, Single Family Residence
Materials
- Cement Siding
- Foundation: Concrete Perimeter
- Roof: Composition
Condition
- Resale
- New construction: No
- Year built: 2003
Utilities & green energy
- Gas: Gas
- Sewer: Public Sewer
- Water: Public
Community & HOA
Community
- Security: Security Lights
HOA
- Has HOA: No
Location
- Region: Oregon City
Financial & listing details
- Price per square foot: $321/sqft
- Tax assessed value: $729,866
- Annual tax amount: $7,235
- Date on market: 8/7/2025
- Cumulative days on market: 1 day
- Listing terms: Cash,Conventional,FHA,VA Loan
- Road surface type: Paved
Price history
| Date | Event | Price |
|---|---|---|
| 9/26/2025 | Sold | $775,000+6.9%$321/sqft |
Source:  RMLS (OR) #470147355 Report a problem RMLS (OR) #470147355 Report a problem | ||
| 8/8/2025 | Pending sale | $725,000$300/sqft |
Source: RMLS (OR) #470147355 Report a problem | ||
| 8/7/2025 | Listed for sale | $725,000+31.3%$300/sqft |
Source: RMLS (OR) #470147355 Report a problem | ||
| 7/30/2020 | Sold | $552,000+2.4%$228/sqft |
Source: RMLS (OR) #20302357 Report a problem | ||
| 6/29/2020 | Pending sale | $539,000$223/sqft |
Source: RE/MAX Equity Group #20302357 Report a problem | ||
| 6/26/2020 | Listed for sale | $539,000+96.2%$223/sqft |
Source: RE/MAX Equity Group #20302357 Report a problem | ||
| 8/12/2003 | Sold | $274,740$114/sqft |
Source: Public Record Report a problem | ||
Public tax history
| Year | Property taxes | Tax assessment |
|---|---|---|
| 2025 | $7,977 +10.2% | $398,150 +3% |
| 2024 | $7,236 +2.5% | $386,554 +3% |
| 2023 | $7,059 +6% | $375,296 +3% |
| 2022 | $6,657 +4.2% | $364,366 +3% |
| 2021 | $6,390 +2.9% | $353,754 +3% |
| 2020 | $6,207 +2.2% | $343,451 +3% |
| 2019 | $6,076 +5.2% | $333,448 +3% |
| 2018 | $5,774 | $323,736 +3% |
| 2017 | $5,774 +4.6% | $314,307 +3% |
| 2016 | $5,522 | $305,152 +3% |
| 2015 | $5,522 +2.6% | $296,264 +3% |
| 2014 | $5,382 +6.4% | $287,635 +3% |
| 2013 | $5,059 +5.8% | $279,257 +3% |
| 2012 | $4,783 +1.5% | $271,123 +3% |
| 2011 | $4,714 +2.1% | $263,226 +3% |
| 2010 | $4,618 +2.3% | $255,559 +3% |
| 2009 | $4,513 +5.7% | $248,116 +3% |
| 2008 | $4,268 +8.7% | $240,889 +3% |
| 2007 | $3,927 +6.3% | $233,873 +3% |
| 2006 | $3,696 +2.1% | $227,061 +3% |
| 2005 | $3,621 +2.4% | $220,448 +3% |
| 2004 | $3,538 +290% | $214,027 +295.6% |
| 2003 | $907 | $54,104 |
Find assessor info on the county website
Neighborhood: Hazel Grove/Westling Farm
Nearby homes
- $629,4003 bd2 ba1.9k sqft11324 Legato Dr, Oregon City, OR 97045Off Market
- $650,0003 bd3 ba2k sqft19275 Cantata Dr, Oregon City, OR 97045Sold
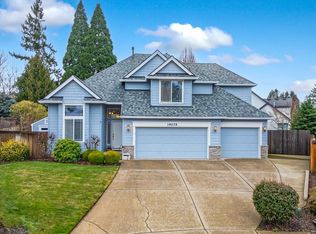
- $693,8004 bd4 ba2.4k sqft11313 Karen Scott Dr, Oregon City, OR 97045Off Market
- $567,0004 bd2 ba1.6k sqft11303 Karen Scott Dr, Oregon City, OR 97045Off Market
- $623,4004 bd3 ba2.5k sqft11323 Karen Scott Dr, Oregon City, OR 97045Off Market
- $633,5004 bd3 ba2.2k sqft11293 Karen Scott Dr, Oregon City, OR 97045Off Market
- $651,9003 bd2 ba2.7k sqft19265 Cantata Dr, Oregon City, OR 97045Off Market
- $696,0004 bd2 ba2.6k sqft19264 Cantata Dr, Oregon City, OR 97045Off Market
Nearby schools
GreatSchools rating
- 7/10John Mcloughlin Elementary SchoolGrades: K-5Distance: 0.3 mi
- 4/10Gardiner Middle SchoolGrades: 6-8Distance: 1.8 mi
- 8/10Oregon City High SchoolGrades: 9-12Distance: 3.5 mi
Schools provided by the listing agent
- Elementary: John Mcloughlin
- Middle: Gardiner
- High: Oregon City
Source: RMLS (OR). This data may not be complete. We recommend contacting the local school district to confirm school assignments for this home.
Get a cash offer in 3 minutes
Find out how much your home could sell for in as little as 3 minutes with a no-obligation cash offer.
Estimated market value
$767,600
Get a cash offer in 3 minutes
Find out how much your home could sell for in as little as 3 minutes with a no-obligation cash offer.
Estimated market value
$767,600
Nearby cities
Nearby neighborhoods
Nearby zip codes
Other Oregon City Topics
