Location, location, location! You’ll love the stunning water views at this fabulous three-bedroom, two-bath home in desirable South Cove. This fabulous home backs to a beautiful pond with gorgeous sunsets to enjoy every day. This open floor plan is popular and has a spacious and adjacent formal living room and dining room and a large kitchen with an eat-in breakfast nook and breakfast bar for easy entertaining. The great room has surround sound and sliders out to the large lanai. Open the sliders and you have wonderful indoor/outdoor living with the 26-by-34-foot lanai and a six-person hot tub. The primary suite is a great size and overlooks the lanai and pond, and also has a nice walk-in closet and en-suite bath with dual vanities, a garden tub and separate shower. The two guest bedrooms are adjacent and share a hall bath with a tub and shower combo. The utility room is just off the two-car garage and has nice storage space. The LG front loader washer and dryer are included. Newer appliances include the microwave, water heater and disposal. Also newer, the dishwasher in 2020 and refrigerator in 2019. The roof was replaced in 2020, and 10-year warranty will be conveyed to new owners. Pretty NuCore vinyl wood planking is throughout the home except for the kitchen and baths which have ceramic floor tiling. Great Florida palm trees and landscaping are lush throughout and a property survey is available. South Cove has its beautiful community pool, clubhouse and playground. Additionally, South Cove is part of the Summerfield community which also offers great amenities including three pools, fitness being renovated into a two-story fitness center, tennis, pickleball, golf with a newer range features, clubhouse with restaurant and lots of events throughout the year, basketball, volleyball and more. Check with Summerfield for any added fees for golf or other amenities that may have fees. Some furniture may be sold separately. Great river view location, close to shopping, restaurants and Interstate 75. Short drive to Tampa, MacDill AFB, Bradenton/Sarasota beaches and more. Low HOA dues and no CDD fees. Sold as is. Buyers and buyer’s agent should confirm room measurements, and any additional home or HOA information needed.
Sold for $327,000
Zillow last checked:
Listing updated:
Bought with:
Kaley Clopton, 3534939
RE/MAX REALTY UNLIMITED
Source: Stellar MLS,MLS#: T3551642 Originating MLS: Pinellas Suncoast
Originating MLS: Pinellas Suncoast
Price history
| Date | Event | Price |
|---|---|---|
| 9/23/2025 | Sold | $327,000+2.2%$174/sqft |
Source:  Stellar MLS #T3551642 Report a problem Stellar MLS #T3551642 Report a problem | ||
| 8/29/2025 | Pending sale | $320,000$171/sqft |
Source: Stellar MLS #T3551642 Report a problem | ||
| 8/24/2025 | Price change | $320,000-5.9%$171/sqft |
Source: Stellar MLS #T3551642 Report a problem | ||
| 7/24/2025 | Price change | $340,000-4.2%$181/sqft |
Source: Stellar MLS #T3551642 Report a problem | ||
| 6/21/2025 | Price change | $355,000-2.7%$189/sqft |
Source: Stellar MLS #T3551642 Report a problem | ||
| 5/10/2025 | Price change | $365,000-3.2%$195/sqft |
Source: Stellar MLS #T3551642 Report a problem | ||
| 2/6/2025 | Price change | $377,000-1.8%$201/sqft |
Source: Stellar MLS #T3551642 Report a problem | ||
| 1/20/2025 | Price change | $384,000-3.8%$205/sqft |
Source: Stellar MLS #T3551642 Report a problem | ||
| 12/7/2024 | Price change | $399,000-2%$213/sqft |
Source: Stellar MLS #T3551642 Report a problem | ||
| 11/8/2024 | Price change | $407,000-1.9%$217/sqft |
Source: Stellar MLS #T3551642 Report a problem | ||
| 8/28/2024 | Listed for sale | $415,000+191.2%$221/sqft |
Source: Stellar MLS #T3551642 Report a problem | ||
| 8/22/2011 | Sold | $142,500-4.4%$76/sqft |
Source: Public Record Report a problem | ||
| 4/2/2011 | Price change | $149,000-3.9%$79/sqft |
Source: CENTURY 21 Beggins Enterprises #T2421083 Report a problem | ||
| 10/17/2010 | Price change | $155,000-6.1%$83/sqft |
Source: CENTURY 21 Beggins Enterprises #T2421083 Report a problem | ||
| 5/29/2010 | Listed for sale | $165,000+11.9%$88/sqft |
Source: CENTURY 21 Beggins Enterprises #T2421083 Report a problem | ||
| 10/6/2004 | Sold | $147,400$79/sqft |
Source: Public Record Report a problem | ||
Nearby homes
- $341,5004 bd2 ba1.9k sqft11312 Misty Isle Ln, Riverview, FL 33579Off Market
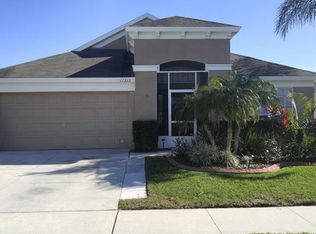
- $361,7004 bd3 ba2.5k sqft11316 Misty Isle Ln, Riverview, FL 33579Off Market
- $303,8003 bd2 ba1.5k sqft11310 Misty Isle Ln, Riverview, FL 33579Off Market
- $282,4003 bd2 ba1.2k sqft11318 Misty Isle Ln, Riverview, FL 33579Off Market
Get a cash offer in 3 minutes
Find out how much your home could sell for in as little as 3 minutes with a no-obligation cash offer.
Estimated market value
$323,100
