** Sellers offering towards buyer's closing costs!! ** ASSUMABLE LOAN! Welcome to a beautifully designed 4-bedroom, 2.5-bathroom home built in 2021, offering 2,529 sq. ft. of modern living space. Nestled on a 5,191 sq. ft. corner lot in a desirable neighborhood, this home features an open-concept layout with abundant natural light, sleek finishes, Brilliant smart home control and a spacious design perfect for both relaxing and entertaining. The gourmet kitchen boasts stainless steel appliances, upgraded quartz countertops, pot filler and stylish cabinetry, seamlessly flowing into the inviting living and dining areas. Living room boasts luxury floor-to-ceiling gas fireplace surround, LPV floors and a slider to the fenced backyard. Upstairs, the primary suite offers a private retreat with a spa-like ensuite bath and a large walk-in closet. Three additional bedrooms provide flexibility for guests, a home office, or a playroom. Conveniently located within 2 miles of top-rated schools, shopping centers, dining, parks, and with easy freeway access, this move-in-ready home combines comfort, style, and convenience. Whether you're looking for a modern style home or a fantastic investment, this property is a must-see. Don’t miss your chance to own this stunning home in a newer development—schedule a showing today!
Sold
$605,000
11314 NE 127th Ct, Vancouver, WA 98682
4beds
2,592sqft
Residential, Single Family Residence
Built in 2021
5,227 Square Feet Lot
$612,100 Zestimate®
$233/sqft
$3,316 Estimated rent
Home value
$612,100
$581,000 - $649,000
$3,316/mo
Zestimate® history
Owner options
List your home for rent
$3,316/mo
Rent Zestimate®
Find your next renter with Zillow Rental Manager. Plus, with online applications, you can quickly screen prospective tenants – for free.
$3,316/mo
Rent Zestimate®
Refinance and save
$3,736/mo
Est. payment
Refinancing to a lower rate could help reduce your monthly payments and save thousands over the life of the loan.
$3,736/mo
Est. payment
Explore your selling options
Work with a Zillow partner agent
Leverage their expertise and Zillow's premium Showcase listings to get your home seen by more buyers.
Get startedList with your own agent
Get your home in front of millions of buyers by listing it on Zillow.
Learn how to do itSell it yourself
Take full control of how buyers see your home on Zillow by listing For Sale by Owner (FSBO).
List your homeWhat's special
Sleek finishesStylish cabinetryGourmet kitchenLpv floorsSpa-like ensuite bathLarge walk-in closetFenced backyard
Zillow last checked:
Listing updated:
Listed by:
Jennifer Grandjean 503-910-0258,
eXp Realty LLC
Bought with:
Levi Rains, 138541
Keller Williams Realty
Source: RMLS (OR),MLS#: 204615648
Facts & features
Interior
Bedrooms & bathrooms
- Bedrooms: 4
- Bathrooms: 3
- Full bathrooms: 2
- Partial bathrooms: 1
- Main level bathrooms: 1
Rooms
- Room types: Bedroom 4, Laundry, Bedroom 2, Bedroom 3, Dining Room, Family Room, Kitchen, Living Room, Primary Bedroom
Primary bedroom
- Features: Bathroom, Double Sinks, Wallto Wall Carpet
- Level: Upper
- Area: 225
- Dimensions: 15 x 15
Bedroom 2
- Features: Wallto Wall Carpet
- Level: Upper
- Area: 156
- Dimensions: 13 x 12
Bedroom 3
- Features: Wallto Wall Carpet
- Level: Upper
- Area: 120
- Dimensions: 12 x 10
Bedroom 4
- Features: Wallto Wall Carpet
- Level: Main
- Area: 120
- Dimensions: 12 x 10
Dining room
- Features: Kitchen Dining Room Combo, Vinyl Floor
- Level: Main
- Area: 126
- Dimensions: 18 x 7
Kitchen
- Features: Builtin Range, Disposal, Gas Appliances, Kitchen Dining Room Combo, Builtin Oven, Laminate Flooring
- Level: Main
- Area: 150
- Width: 10
Living room
- Features: Family Room Kitchen Combo, Fireplace, Vinyl Floor
- Level: Main
- Area: 270
- Dimensions: 18 x 15
Heating
- Forced Air, Fireplace(s)
Cooling
- Central Air
Appliances
- Included: Built-In Range, Dishwasher, Disposal, Gas Appliances, Stainless Steel Appliance(s), Built In Oven, Gas Water Heater
Features
- Quartz, Kitchen Dining Room Combo, Family Room Kitchen Combo, Bathroom, Double Vanity, Kitchen Island, Pot Filler
- Flooring: Wall to Wall Carpet, Vinyl, Laminate
- Number of fireplaces: 1
- Fireplace features: Gas
Interior area
- Total structure area: 2,592
- Total interior livable area: 2,592 sqft
Property
Parking
- Total spaces: 2
- Parking features: Driveway, Attached
- Attached garage spaces: 2
- Has uncovered spaces: Yes
Features
- Levels: Two
- Stories: 2
- Patio & porch: Patio
- Exterior features: Yard
- Fencing: Fenced
- Has view: Yes
- View description: Territorial
Lot
- Size: 5,227 Square Feet
- Features: Level, Sprinkler, SqFt 5000 to 6999
Details
- Parcel number: 986057399
Construction
Type & style
- Home type: SingleFamily
- Property subtype: Residential, Single Family Residence
Materials
- Wood Siding
- Roof: Composition
Condition
- Resale
- New construction: No
- Year built: 2021
Utilities & green energy
- Gas: Gas
- Sewer: Public Sewer
- Water: Public
Community & HOA
HOA
- Has HOA: Yes
- HOA fee: $52 monthly
Location
- Region: Vancouver
Financial & listing details
- Price per square foot: $233/sqft
- Tax assessed value: $572,658
- Annual tax amount: $4,148
- Date on market: 3/14/2025
- Cumulative days on market: 315 days
- Listing terms: Cash,Conventional,FHA,VA Loan
- Road surface type: Paved
Price history
| Date | Event | Price |
|---|---|---|
| 4/2/2026 | Sold | $605,000-3.2%$233/sqft |
Source:  RMLS (OR) #204615648 Report a problem RMLS (OR) #204615648 Report a problem | ||
| 1/24/2026 | Pending sale | $625,000$241/sqft |
Source: RMLS (OR) #204615648 Report a problem | ||
| 1/5/2026 | Listed for sale | $625,000+13.5%$241/sqft |
Source: RMLS (OR) #204615648 Report a problem | ||
| 12/2/2021 | Sold | $550,474$212/sqft |
Source: Public Record Report a problem | ||
Public tax history
| Year | Property taxes | Tax assessment |
|---|---|---|
| 2024 | $4,817 +16.1% | $572,658 +5% |
| 2023 | $4,148 +132.4% | $545,468 +4.1% |
| 2022 | $1,785 | $523,785 +176.4% |
| 2021 | -- | $189,473 |
Find assessor info on the county website
Neighborhood: Orchards
Nearby homes
- $432,8034 bd3 ba2.1k sqft12701 NE 114th St, Vancouver, WA 98682Off Market

- $635,0004 bd3 ba2.3k sqft11318 NE 127th Ct, Vancouver, WA 98682Sold
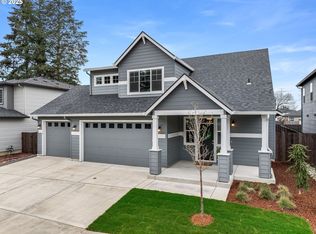
- $622,3003 bd2 ba2.1k sqft11310 NE 127th Ct, Vancouver, WA 98682Off Market
- $650,0004 bd2 ba2.5k sqft11306 NE 127th Ct, Vancouver, WA 98682Off Market
- $680,8004 bd2 ba2.1k sqft12615 NE 114th St, Vancouver, WA 98682Off Market
- $694,5004 bd3 ba3.1k sqft11322 NE 127th Ct, Vancouver, WA 98682Off Market
- $686,9005 bd3 ba3.1k sqft11315 NE 127th Ct, Vancouver, WA 98682Off Market
- $531,0003 bd2 ba1.5k sqft11319 NE 127th Ct, Vancouver, WA 98682Sold
Nearby schools
GreatSchools rating
- 4/10Laurin Middle SchoolGrades: 5-8Distance: 1.8 mi
- 5/10Prairie High SchoolGrades: 9-12Distance: 0.6 mi
- NAMaple Grove K-8Grades: PK-8Distance: 4.4 mi
Schools provided by the listing agent
- Elementary: Maple Grove
- Middle: Laurin
- High: Prairie
Source: RMLS (OR). This data may not be complete. We recommend contacting the local school district to confirm school assignments for this home.
Get a cash offer in 3 minutes
Find out how much your home could sell for in as little as 3 minutes with a no-obligation cash offer.
Estimated market value
$612,100
Get a cash offer in 3 minutes
Find out how much your home could sell for in as little as 3 minutes with a no-obligation cash offer.
Estimated market value
$612,100
- Washington
- Clark County
- Vancouver
- 98682
- Orchards
- 11314 NE 127th Ct
Nearby cities
Nearby neighborhoods
Nearby zip codes
Other Vancouver Topics
