LOCATION, LOCATION, LOCATION. Beautifully sitting on a picturesque lot at the end of a cul de sac in the Top Rated Lake Schools this 3 bedroom 2 1/2 bathroom Colonial is the perfect spot to raise a family. Welcome your guests onto the front porch and into the spacious family room/great room. With direct sight lines into the backyard, this light filled space is the perfect place for entertaining. Connected directly to the kitchen, dining room and Sunroom, this home flows seamlessly, great for entertaining and/or family life. A half bathroom and 1st floor laundry room finish off this main floor living. Upstairs you will find 3 nicely sized bedroom and 2 full bathrooms. The master suite is split from the other 2 bedrooms offering peace and privacy. The master suite offers a private full bathroom and walk in closet. The lower level is finished also with home theater and separate living/entertaining space. What a great place to for teen hang out space or enjoying family time. The backyard is something pretty special. With direct access from the Sun Room, the wrap around composite deck leads to an 24' above ground heated pool. Sitting just off to the other side of the deck is a raised basketball or multi sport court. So many options for inside outside entertaining. Updates include New pool liner 2026 , New HVAC 2025, New Roof 2025, .
Pending
$350,000
11314 Radburne Ave NW, Uniontown, OH 44685
3beds
2,376sqft
Single Family Residence
Built in 2002
0.27 Acres Lot
$-- Zestimate®
$147/sqft
$-- HOA
What's special
Wrap around composite deckLight filled spaceFront porch
- 40 days |
- 743 |
- 23 |
Likely to sell faster than
Zillow last checked:
Listing updated:
Listed by:
Derrick T Bailey 330-265-7083 dbailey1830@gmail.com,
RE/MAX Trends Realty
Source: MLS Now,MLS#: 5225712 Originating MLS: Akron Cleveland Association of REALTORS
Originating MLS: Akron Cleveland Association of REALTORSFacts & features
Interior
Bedrooms & bathrooms
- Bedrooms: 3
- Bathrooms: 3
- Full bathrooms: 2
- 1/2 bathrooms: 1
- Main level bathrooms: 1
Heating
- Forced Air, Fireplace(s), Gas
Cooling
- Central Air
Appliances
- Included: Dishwasher, Microwave, Range, Refrigerator
- Laundry: Laundry Room
Features
- Windows: Double Pane Windows
- Basement: Full,Finished
- Number of fireplaces: 1
- Fireplace features: Living Room
Interior area
- Total structure area: 2,376
- Total interior livable area: 2,376 sqft
- Finished area above ground: 1,776
- Finished area below ground: 600
Video & virtual tour
Property
Parking
- Total spaces: 2
- Parking features: Attached, Driveway, Garage
- Attached garage spaces: 2
Features
- Levels: Two
- Stories: 2
- Patio & porch: Deck
- Exterior features: Basketball Court, Lighting
- Has private pool: Yes
- Pool features: Above Ground, Heated
Lot
- Size: 0.27 Acres
- Features: Cul-De-Sac
Details
- Parcel number: 02205619
Construction
Type & style
- Home type: SingleFamily
- Architectural style: Colonial
- Property subtype: Single Family Residence
Materials
- Vinyl Siding
- Roof: Asphalt
Condition
- Year built: 2002
Utilities & green energy
- Sewer: Public Sewer
- Water: Public
Community & HOA
Community
- Subdivision: Greentree
HOA
- Has HOA: No
Location
- Region: Uniontown
Financial & listing details
- Price per square foot: $147/sqft
- Tax assessed value: $288,200
- Annual tax amount: $5,407
- Date on market: 7/10/2026
Estimated market value
Not available
Estimated sales range
Not available
Not available
Price history
| Date | Event | Price |
|---|---|---|
| 7/31/2026 | Pending sale | $350,000$147/sqft |
Source:  MLS Now #5225712 Report a problem MLS Now #5225712 Report a problem | ||
| 7/10/2026 | Listed for sale | $350,000+125.8%$147/sqft |
Source: MLS Now #5225712 Report a problem | ||
| 7/13/2007 | Sold | $155,000+288.5%$65/sqft |
Source: Public Record Report a problem | ||
| 4/29/2002 | Sold | $39,900$17/sqft |
Source: Public Record Report a problem | ||
Public tax history
| Year | Property taxes | Tax assessment |
|---|---|---|
| 2024 | $4,874 +17.7% | $100,880 +25.6% |
| 2023 | $4,142 -0.3% | $80,330 |
| 2022 | $4,156 -1% | $80,330 |
| 2021 | $4,200 +2.6% | $80,330 +14.5% |
| 2020 | $4,094 | $70,140 0% |
| 2019 | $4,094 | $70,150 |
| 2018 | $4,094 +130% | $70,150 +11.7% |
| 2017 | $1,780 -55.2% | $62,830 |
| 2016 | $3,972 +2.4% | $62,830 +2.4% |
| 2015 | $3,880 | $61,330 +10.3% |
| 2014 | $3,880 +126.2% | $55,620 |
| 2013 | $1,715 | $55,620 -2.6% |
| 2012 | -- | $57,120 +1.2% |
| 2011 | -- | $56,470 +0.2% |
| 2010 | -- | $56,350 |
| 2009 | $3,181 +1.1% | -- |
| 2008 | $3,147 +3.2% | -- |
| 2007 | $3,049 +24.9% | -- |
| 2005 | $2,442 -0.2% | -- |
| 2004 | $2,446 -0.2% | -- |
| 2003 | $2,450 +612.2% | -- |
| 2002 | $344 +2546.2% | -- |
| 2001 | $13 | -- |
Find assessor info on the county website
Monthly payment
Est. payment
Payment breakdown
Explore the cost of this home by adjusting the details. Changes won't be saved.Climate risks
Neighborhood: 44685
Nearby schools
GreatSchools rating
- NALake Primary SchoolGrades: K-1Distance: 1.9 mi
- 8/10Lake High SchoolGrades: 7-12Distance: 2.3 mi
- 8/10Lake Elementary SchoolGrades: 2-6Distance: 3.5 mi
Schools provided by the listing agent
- District: Lake LSD Stark- 7606
Source: MLS Now. This data may not be complete. We recommend contacting the local school district to confirm school assignments for this home.
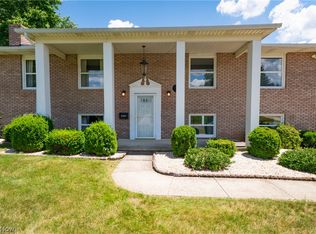
- $412,1004 bd3 ba2.2k sqft11306 Radburne Ave NW, Uniontown, OH 44685Off Market

- $362,1004 bd2 ba1.6k sqft11315 Radburne Ave NW, Uniontown, OH 44685Off Market
- $340,7003 bd2 ba1.3k sqft3188 Twin Hills St NW, Uniontown, OH 44685Off Market
- $421,5004 bd3 ba2.4k sqft11307 Radburne Ave NW, Uniontown, OH 44685Off Market
- $376,1004 bd3 ba2.1k sqft11294 Radburne Ave NW, Uniontown, OH 44685Off Market
- $293,6003 bd1 ba1.7k sqft3120 Twin Hills St NW, Uniontown, OH 44685Off Market
- $391,8004 bd2 ba2.1k sqft11295 Radburne Ave NW, Uniontown, OH 44685Off Market
- $359,3004 bd2 ba1.8k sqft11278 Radburne Ave NW, Uniontown, OH 44685Off Market
A local agent can set up tours, give advice and negotiate with sellers.
Similar homes
- $350,0003 bd3 ba1.6k sqft11041 Newbury Ave NW, Uniontown, OH 44685For Sale
 MLS ID #5229474, Beth Dibell, Coldwell Banker Schmidt Realty. MLS Now
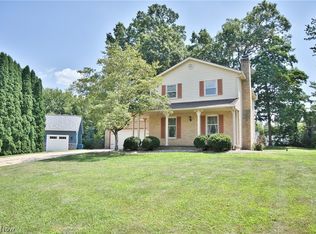
 - $349,9004 bd2 ba2.3k sqft2421 Fairview Rd, Uniontown, OH 44685For Sale
 MLS ID #5226262, Jose Medina, Keller Williams Legacy Group Realty. MLS Now
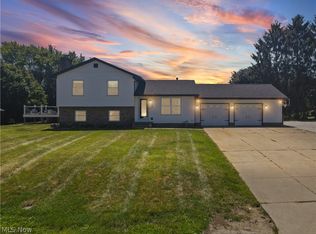
 - $299,0003 bd3 ba2.1k sqft2758 Parkplace Dr, Uniontown, OH 44685For Sale
 MLS ID #5234284, Jamie Steinbacher, Century 21 Transcendent Realty. MLS Now
 - $369,0004 bd2 ba3k sqft1524 Hightower Dr, Uniontown, OH 44685For Sale
 MLS ID #5234142, Shelley Parsons, Keller Williams Legacy Group Realty. MLS Now
 - $325,0004 bd3 ba2.5k sqft1404 Kristen Cir, Mogadore, OH 44260For SaleMLS ID #5236751, Justin Wroblewski, High Point Real Estate Group. MLS Now
- $369,9003 bd4 ba2.4k sqft13340 Cinnamon Lane Ave NW, Mogadore, OH 44260For SaleMLS ID #5229012, Frederic Belcher, EXP Realty, LLC.. MLS Now
- $294,9003 bd2 ba1.5k sqft3122 Sweitzer St NW, Uniontown, OH 44685For SaleMLS ID #5229563, Diana R Barnett, Barnett Inc. Realtors. MLS Now
- $345,0003 bd2 ba1.7k sqft563 Kapity Dr, Mogadore, OH 44260For SaleMLS ID #5226015, Debbie L Ferrante, RE/MAX Edge Realty. MLS Now
- $370,0003 bd2 ba1.6k sqft2322 Westport Dr, Akron, OH 44312For SaleMLS ID #5236520, Erika Caillet, The Agency Cleveland Northcoast. MLS Now
- $349,9004 bd3 ba2.6k sqft5036 Parkhaven Ave NE, Canton, OH 44705For SaleMLS ID #5237602, Jose Medina, Keller Williams Legacy Group Realty. MLS Now
- $359,9004 bd2 ba1.7k sqft7910 Burkey Rd NW, North Canton, OH 44720For SaleMLS ID #5231013, Brian Welk, RE/MAX Infinity. MLS Now
- $339,9003 bd4 ba2.4k sqft2553 Diamond St NE, Canton, OH 44721For SaleMLS ID #5233823, Tiffany J Manser, Keller Williams Legacy Group Realty. MLS Now
- $399,0003 bd3 ba2.4k sqft11227 William Penn Ave NE, Hartville, OH 44632For SaleMLS ID #5234320, Steven Koleno, Beycome Brokerage Realty LLC. MLS Now
- $329,9003 bd3 ba2.2k sqft1970 Cherrywood Ln, Akron, OH 44312For SaleMLS ID #5234989, Joshua B Horning, RE/MAX Edge Realty. MLS Now
- $350,0003 bd3 ba2.1k sqft733 Joel Cir, Louisville, OH 44641For SaleMLS ID #5236339, Michael F Addessi, RE/MAX Crossroads Properties. MLS Now
- $350,0003 bd3 ba1.8k sqft5882 Indian Creek Cir NW, Canton, OH 44718For SaleMLS ID #5227008, Rhesa M Toth, Cutler Real Estate. MLS Now
- $349,0003 bd3 ba2.3k sqft15111 Mount Eaton Rd, Rittman, OH 44270For SaleMLS ID #5236075, Darlene Hall, Keller Williams Chervenic Rlty. MLS Now
- $379,9003 bd2 ba2.4k sqft695 Old Forge Rd, Kent, OH 44240For SaleMLS ID #5236168, Jamar Johnson, RE/MAX Edge Realty. MLS Now
- $424,9004 bd3 ba2.7k sqft1718 Cornerstone St SW, Hartville, OH 44632For SaleMLS ID #5233869, Aaron Peterson, SOGO Homes LLC. MLS Now
- $325,0004 bd3 ba2k sqft4426 Woodland Ave NW, Canton, OH 44709For SaleMLS ID #5235553, Jose Medina, Keller Williams Legacy Group Realty. MLS Now
