Skip main navigation
Sold for $425,000
  • $425,000

    11314 S 44th St, Bellevue, NE 68123

    4beds
    2,980sqft
    Single Family Residence
    Built in 2014
    10,759.32 Square Feet Lot
    $428,900 Zestimate®
    $143/sqft
    $3,028 Estimated rent

    Home value

    $428,900

    $407,000 - $455,000

    $3,028/mo

    Zestimate® history
    Loading
    Loading...

    Owner options

    List your home for rent

    $3,028/mo

    Rent Zestimate®

    Find your next renter with Zillow Rental Manager. Plus, with online applications, you can quickly screen prospective tenants – for free.

    Learn more

    $3,028/mo

    Rent Zestimate®

    Refinance and save

    $2,933/mo

    Est. payment

    Refinancing to a lower rate could help reduce your monthly payments and save thousands over the life of the loan.

    See today's rates

    $2,933/mo

    Est. payment

    Explore your selling options

    Work with a Zillow partner agent

    Leverage their expertise and Zillow's premium Showcase listings to get your home seen by more buyers.

    Get started

    List with your own agent

    Get your home in front of millions of buyers by listing it on Zillow.

    Learn how to do it

    Sell it yourself

    Take full control of how buyers see your home on Zillow by listing For Sale by Owner (FSBO).

    List your home

    What's special

    Finished basementAdded patio spaceConvenient second-floor laundryWalk-in closetGreat storageLarge rec areaElegant kitchen
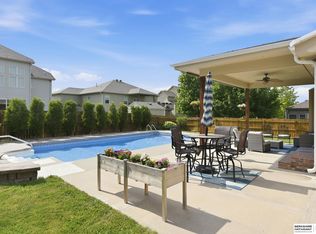
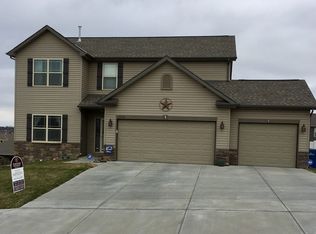
    Contract pending! Can show for back up offers. Fantastic Charleston two-story built in 2014 loaded with updates! The open main floor features an elegant kitchen with high-end stainless steel appliances, white 42" cabinets, center island, and a walk-in pantry with custom wood shelving and barn door. French doors lead to an oversized main-floor office. Upstairs offers a spacious loft, four large bedrooms, and convenient second-floor laundry. The primary suite includes a walk-in closet, double vanity, and separate tub and shower. The finished basement adds a large rec area, ¾ bath, and great storage. Enjoy the deck overlooking the fully fenced yard with added patio space. Three-car garage! Located in a wonderful neighborhood with a fantastic park and Papillion-La Vista Schools- with space, style, and an unbeatable location, this is the one you’ve been waiting to call home.

    Zillow last checked:

    Listing updated:

    Listed by:

    Nic Luhrs 402-980-0248,

    BHHS Ambassador Real Estate,

    Rachel Skradski Luhrs 402-650-4727,

    BHHS Ambassador Real Estate

    Bought with:

    Katie Langenfeld, 20230527

    Toast Real Estate

    Source: GPRMLS,MLS#: 22604839MLS Logo

    Facts & features

    Interior

    Bedrooms & bathrooms
    • Bedrooms: 4
    • Bathrooms: 4
    • Full bathrooms: 2
    • 3/4 bathrooms: 1
    • 1/2 bathrooms: 1
    • Main level bathrooms: 1
    Primary bedroom
    • Level: Second
    • Area: 178.2
    • Dimensions: 13.2 x 13.5
    Bedroom 2
    • Level: Second
    • Area: 120
    • Dimensions: 12 x 10
    Bedroom 3
    • Level: Second
    • Area: 110
    • Dimensions: 11 x 10
    Bedroom 4
    • Level: Second
    • Area: 110
    • Dimensions: 11 x 10
    Primary bathroom
    • Features: Full
    Family room
    • Area: 350
    • Dimensions: 25 x 14
    Kitchen
    • Level: Main
    • Area: 240
    • Dimensions: 20 x 12
    Living room
    • Level: Main
    • Area: 132
    • Dimensions: 11 x 12
    Basement
    • Area: 1024
    Heating
    • Natural Gas, Forced Air
    Cooling
    • Central Air
    Features
    • Basement: Full
    • Number of fireplaces: 1
    Interior area
    • Total structure area: 2,980
    • Total interior livable area: 2,980 sqft
    • Finished area above ground: 2,236
    • Finished area below ground: 744

    Property

    Parking
    • Total spaces: 3
    • Parking features: Garage - Attached
    • Attached garage spaces: 3
    Features
    • Levels: Two
    • Patio & porch: Patio, Deck
    • Fencing: Full
    Lot
    • Size: 10,759 sqft
    • Dimensions: 106.4 x 110.8 x 70 x 129.9
    • Features: Up to 1/4 Acre.
    Details
    • Additional structures: Shed(s)
    • Parcel number: 011581318

    Construction

    Type & style
    • Home type: SingleFamily
    • Property subtype: Single Family Residence
    Materials
    • Foundation: Block
    Condition
    • Not New and NOT a Model
    • New construction: No
    • Year built: 2014

    Utilities & green energy

    • Sewer: Public Sewer
    • Water: Public

    Community & neighborhood

    Location
    • Region: Bellevue
    • Subdivision: Ashford Hollow

    HOA & financial

    HOA
    • Has HOA: Yes
    • HOA fee: $40 annually

    Other

    Other facts
    • Listing terms: VA Loan,FHA,Conventional,Cash
    • Ownership: Fee Simple

    Price history

    DateEventPrice
    4/6/2026Sold$425,000$143/sqft
    Source: GPRMLS #22604839 Report a problem
    3/11/2026Pending sale$425,000$143/sqft
    Source: GPRMLS #22604839 Report a problem
    3/2/2026Listed for sale$425,000+16.4%$143/sqft
    Source: GPRMLS #22604839 Report a problem
    10/20/2022Sold$365,000+4.3%$122/sqft
    Source: GPRMLS #22222987 Report a problem
    9/26/2022Pending sale$350,000$117/sqft
    Source: GPRMLS #22222987 Report a problem
    9/23/2022Listed for sale$350,000+45.2%$117/sqft
    Source: GPRMLS #22222987 Report a problem
    8/4/2014Sold$241,000+653.1%$81/sqft
    Source: Public Record Report a problem
    4/11/2014Sold$32,000$11/sqft
    Source: Public Record Report a problem

    Public tax history

    YearProperty taxesTax assessment
    2025$6,348 +2.3%$354,125 +3.6%
    2024$6,206 -12.7%$341,950
    2023$7,111 -0.5%$341,950 +17.8%
    2022$7,143 -0.2%$290,237
    2021$7,158 +0.4%$290,237 +2.7%
    2020$7,130 +10.6%$282,512 +15.8%
    2019$6,445 +5.5%$244,051 +5.5%
    2018$6,107 +0.2%$231,253 +3%
    2017$6,097 -0.2%$224,457 -0.1%
    2016$6,110 $224,613 +6%
    2015$6,110 +1282.3%$211,826 +1207.6%
    2014$442 $16,200 +14.9%
    2012$442 -23.1%$14,100 -36.2%
    2011$575 -1.4%$22,090
    2010$583 -19%$22,090 -2.1%
    2009$720 +1.8%$22,560 -21.3%
    2008$708 -3.5%$28,670
    2007$734 +123.4%$28,670
    2006$329 +66.6%$28,670 +123.8%
    2005$197 $12,810 +71.7%
    2004$197 $7,460

    Find assessor info on the county website

    Neighborhood: 68123

    Nearby schools

    GreatSchools rating
    Schools provided by the listing agent
    • Elementary: Anderson Grove
    • Middle: Papillion
    • High: Papillion-La Vista South
    • District: Papillion-La Vista

    Source: GPRMLS. This data may not be complete. We recommend contacting the local school district to confirm school assignments for this home.

    Get pre-qualified for a loan
    At Zillow Home Loans, we can pre-qualify you in as little as 5 minutes with no impact to your credit score.

    An equal housing lender. NMLS #10287.

    Sell for more on Zillow
    Get a Zillow Showcase℠ listing at no additional cost and you could sell for .
    $428,900
    2% more
    +$8,578
    With Zillow Showcase(estimated)
    $437,478