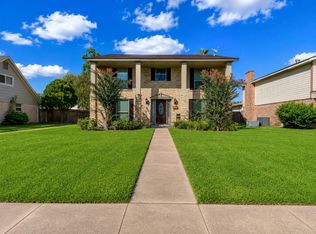
Beautifully remodeled in 2019, this home blends modern updates with timeless style. A decorative front door welcomes you into a thoughtfully updated interior. The spacious kitchen features gas appliances, Quartz countertops, a subway tile backsplash, abundant cabinet storage, recessed lighting, an oversized island, and a cutting board countertop in the dining area with a built-in wine bar. There is also wood-look porcelain tile flows throughout, NO CARPET.
The inviting living room is anchored by a fireplace accented with Splitface slate tile. Major updates completed during the 2019 remodel include the plumbing, electrical system, kitchen cabinetry, and roof, the foundation, which includes a transferable lifetime warranty. Additional highlights include exterior recessed lighting.
Enjoy a spacious backyard with a covered pergola, patio, and detached two-car garage. Conveniently located near I-45, Beltway 8, shopping, dining, Baybrook Mall, Clear Lake, Ellington Airport, and NASA.
For sale
Price cut: $5.5K (8/31)
$279,500
11314 Sageview Dr, Houston, TX 77089
4beds
1,860sqft
Single Family Residence
Built in 1965
7,701 Square Feet Lot
$276,700 Zestimate®
$150/sqft
$4/mo HOA
What's special
- 97 days
- 244
- 36
Zillow last checked:
Listing updated:
Listed by:
LaWanda Lendsey TREC #0520175 832-545-7005,
Houston Home Realty Group, LLC
Source: HAR,MLS#: 25630946
Facts & features
Interior
Bedrooms & bathrooms
- Bedrooms: 4
- Bathrooms: 2
- Full bathrooms: 2
Primary bedroom
- Level: First
- Area: 182
- Dimensions: 14x13
Bedroom
- Level: First
- Area: 108
- Dimensions: 12x9
Bedroom
- Level: First
- Area: 120
- Dimensions: 12x10
Bedroom
- Level: First
- Area: 132
- Dimensions: 12x11
Other
- Level: First
- Area: 72
- Dimensions: 9x8
Breakfast
- Level: First
- Area: 42
- Dimensions: 7x6
Dining room
- Level: First
- Area: 286
- Dimensions: 22x13
Kitchen
- Level: First
- Area: 228
- Dimensions: 12x19
Living room
- Level: First
- Area: 210
- Dimensions: 14x15
Utility room
- Level: First
- Area: 27
- Dimensions: 3x9
Heating
- Electric
Cooling
- Ceiling Fan(s), Electric
Appliances
- Included: Disposal, Wine Refrigerator, Freestanding Oven, Gas Oven, Microwave, Gas Range, Dishwasher
- Laundry: Electric Dryer Hookup, Gas Dryer Hookup, Washer Hookup
Features
- Formal Entry/Foyer, Prewired for Alarm System, All Bedrooms Down, Split Plan
- Flooring: Tile
- Windows: Window Coverings
- Number of fireplaces: 1
- Fireplace features: Gas Log
Interior area
- Total structure area: 1,860
- Total interior livable area: 1,860 sqft
Video & virtual tour
Property
Parking
- Total spaces: 2
- Parking features: Detached
- Garage spaces: 2
Features
- Stories: 1
- Patio & porch: Patio/Deck, Porch
- Fencing: Partial
Lot
- Size: 7,701 Square Feet
- Features: Back Yard, Subdivided, 0 Up To 1/4 Acre
Details
- Parcel number: 0985230000012
Construction
Type & style
- Home type: SingleFamily
- Architectural style: Traditional
- Property subtype: Single Family Residence
Materials
- Brick, Wood Siding
- Foundation: Slab
- Roof: Composition
Condition
- New construction: No
- Year built: 1965
Utilities & green energy
- Sewer: Public Sewer
- Water: Public
Green energy
- Energy efficient items: Thermostat
Community & HOA
Community
- Security: Prewired for Alarm System
- Subdivision: Sagemont Sec 06
HOA
- Has HOA: Yes
- HOA fee: $50 annually
Location
- Region: Houston
Financial & listing details
- Price per square foot: $150/sqft
- Tax assessed value: $233,831
- Annual tax amount: $5,787
- Date on market: 7/2/2026
- Listing terms: Affordable Housing Program (subject to conditions),Cash,Conventional,FHA,VA Loan
- Exclusions: Personal Items In Garage
- Ownership: Full Ownership
- Road surface type: Concrete
Estimated market value
$276,700
$263,000 - $291,000
$2,114/mo
Price history
| Date | Event | Price |
|---|---|---|
| 8/31/2026 | Price change | $279,500-1.9%$150/sqft |
Source:  HAR #25630946 Report a problem HAR #25630946 Report a problem | ||
| 7/4/2026 | Listed for sale | $285,000$153/sqft |
Source: HAR #25630946 Report a problem | ||
Public tax history
| Year | Property taxes | Tax assessment |
|---|---|---|
| 2025 | $2,491 +1% | $233,831 -0.5% |
| 2024 | $2,466 +15.2% | $234,947 +2.1% |
| 2023 | $2,141 +7.3% | $230,164 +8.6% |
| 2022 | $1,995 | $211,949 +17.7% |
| 2021 | -- | $180,121 |
| 2020 | $1,798 +28.1% | -- |
| 2019 | $1,404 -54.5% | $134,384 +17.8% |
| 2018 | $3,088 | $114,108 -18% |
| 2017 | $3,088 +12.1% | $139,216 +3.5% |
| 2016 | $2,754 +15.1% | $134,528 +7.6% |
| 2015 | $2,393 | $125,057 +15.9% |
| 2014 | $2,393 | $107,908 |
| 2013 | -- | $107,908 |
| 2012 | -- | $107,908 |
| 2011 | -- | $107,908 |
| 2010 | -- | $107,908 |
| 2009 | -- | $107,908 -7.9% |
| 2008 | -- | $117,160 |
| 2007 | -- | $117,160 +3.8% |
| 2006 | -- | $112,838 +8.6% |
| 2005 | -- | $103,900 |
| 2004 | -- | $103,900 +3% |
| 2003 | -- | $100,900 +13.9% |
| 2001 | -- | $88,600 +9.9% |
| 2000 | -- | $80,600 |
Find assessor info on the county website
Monthly payment
Est. payment
Payment breakdown
Explore the cost of this home by adjusting the details. Changes won't be saved.Climate risks
Neighborhood: South Belt - Ellington
Nearby schools
Schools provided by the listing agent
- Elementary: Stuchbery Elementary School
- Middle: Melillo Middle School
- High: Dobie High School
Source: HAR. This data may not be complete. We recommend contacting the local school district to confirm school assignments for this home.

Similar homes
- $297,0004 bd2 ba2k sqft11807 Sagecliff Dr, Houston, TX 77089For Sale
 MLS ID #15815470, Nermine Shivers, Jane Byrd Properties International LLC. HAR
 - $299,0004 bd3 ba2.2k sqft10819 Sagetrail Dr, Houston, TX 77089For Sale
 MLS ID #57236778, Dieuthao Nguyen, REALM Real Estate Professionals - West Houston. HAR
 - $290,0003 bd3 ba2.1k sqft11322 Sagewillow Ln, Houston, TX 77089For Sale
 MLS ID #77342054, Jeremy Brown, NXTSQFT.COM. HAR
 - $225,0003 bd2 ba1.7k sqft11203 Sagehill Dr, Houston, TX 77089For Sale
 MLS ID #84811245, Travis Ford, Orchard Brokerage. HAR
