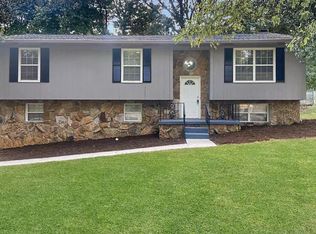
Brand new construction and ready for immediate move-in, this charming 3-bedroom, 2.5-bath home offers modern comfort in a prime location at the heart of Hardin Valley. The main level features an open-concept design with a spacious living room, contemporary kitchen with quartz countertops, stainless steel appliances, island, pantry, and a generous breakfast area, plus a convenient half bath and attached two-car garage. Upstairs, the luxurious master suite includes a private bath with a double-sink vanity, linen closet, and walk-in closet, along with direct access to a large laundry room with washer and dryer. Two additional bedrooms, a full bathroom with a linen closet, and a versatile loft complete the upper level. Thoughtfully designed with ample storage throughout, the home also features luxury vinyl plank flooring on the main level, soft carpet in the bedrooms, and durable vinyl in bathrooms and the laundry room.
Lawn care and HOA fees are included in the rent.
Tenants are responsible for utilities and trash pickup.
Pets negotiable. No Smoking.
Credit and background checks required for all adults.
School information:
Hardin Valley Middle
Hardin Valley Academy High School
Disclaimer: School information listed is deemed reliable but not guaranteed. We are not responsible for changes in zoning or inaccurate information.
Lease Term: 12 months
House for rent
Accepts Zillow applications
$2,850/moFees may apply
11314 Sawyers Valley Dr, Knoxville, TN 37932
3beds
2,400sqft
Price may not include required fees and charges. Price shown reflects the lease term provided. Learn more|
Single family residence
Available Fri Sep 4 2026
Small dogs OK
Air conditioner, central air
In unit laundry
Attached garage parking
Central, forced air, heat pump
What's special
Walk-in closetVersatile loftOpen-concept designStainless steel appliancesAttached two-car garageTwo additional bedroomsAmple storage throughout
- 89 days |
- -- |
- -- |
Zillow last checked:
Listing updated:
Travel times
Facts & features
Interior
Bedrooms & bathrooms
- Bedrooms: 3
- Bathrooms: 3
- Full bathrooms: 2
- 1/2 bathrooms: 1
Heating
- Central, Forced Air, Heat Pump
Cooling
- Air Conditioner, Central Air
Appliances
- Included: Dishwasher, Dryer, Freezer, Microwave Oven, Oven, Refrigerator, Washer
- Laundry: In Unit
Features
- Walk In Closet
- Flooring: Carpet, Hardwood
Interior area
- Total interior livable area: 2,400 sqft
Property
Parking
- Parking features: Attached, Garage
- Has attached garage: Yes
- Details: Contact manager
Features
- Exterior features: Walk In Closet
Details
- Additional structures: Garage(s)
Construction
Type & style
- Home type: SingleFamily
- Property subtype: Single Family Residence
Community & HOA
Location
- Region: Knoxville
Financial & listing details
- Lease term: 1 Year
Nearby apartments for rent


Price history
| Date | Event | Price |
|---|---|---|
| 6/14/2026 | Price change | $2,850-3.4%$1/sqft |
Source: Zillow Rentals Report a problem | ||
| 6/5/2026 | Listed for rent | $2,950+5.4%$1/sqft |
Source: Zillow Rentals Report a problem | ||
| 5/10/2025 | Listing removed | $2,800$1/sqft |
Source: Zillow Rentals Report a problem | ||
| 4/13/2025 | Listed for rent | $2,800$1/sqft |
Source: Zillow Rentals Report a problem | ||
| 4/8/2025 | Sold | $443,375$185/sqft |
Source:  East Tennessee Realtors #1285166 Report a problem East Tennessee Realtors #1285166 Report a problem | ||
| 2/10/2025 | Pending sale | $443,375$185/sqft |
Source: East Tennessee Realtors #1285166 Report a problem | ||
| 12/18/2024 | Listed for sale | $443,375$185/sqft |
Source: East Tennessee Realtors #1285166 Report a problem | ||
Neighborhood: 37932
Nearby schools
GreatSchools rating
- NAMill Creek Elementary SchoolGrades: PK-5Distance: 1.5 mi
- 8/10Hardin Valley Middle SchoolGrades: 6-8Distance: 0.9 mi
- 7/10Hardin Valley AcademyGrades: 9-12Distance: 0.7 mi