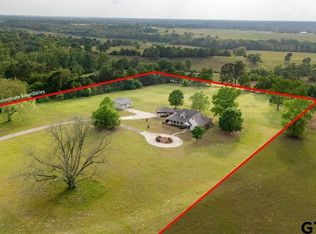
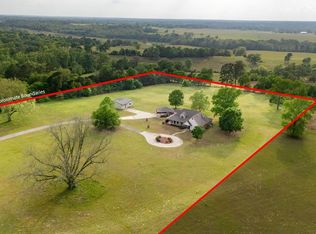
Charming Country Estate with 31.47 Acres of Lush Land Nestled on a sprawling 31.47-acre parcel, this enchanting country estate presents a unique opportunity to embrace the tranquil beauty of rural living. The property boasts a captivating blend of natural wonders and thoughtful amenities, making it an ideal canvas for your dreams of countryside living. Embrace the essence of country life with your very own hay meadow, spanning over acres of rich, fertile land. Cultivated with care, this hay meadow is a testament to the property's agricultural potential and its connection to the land's natural rhythms.Experience breathtaking panoramic views as the sun sets on the horizon, painting the sky with hues of orange, pink, and gold. With unobstructed sunset views for miles, you'll relish in the peaceful moments that each day's end brings. Lush greenery, a 100-year-old pecan tree, and three running springs create an idyllic setting that captivates the senses. Explore the wonders of the land, enjoy leisurely strolls, and immerse yourself in the beauty of nature.Step inside a home that marries rustic charm with modern comfort. Wood floors, a beadboard ceiling, and a stone wood-burning fireplace create an inviting atmosphere. The primary bedroom features a cozy sitting area, offering a private retreat within your own sanctuary. Indulge in the luxury of a soaking tub, where you can unwind and recharge. This sanctuary of relaxation complements the tranquil surroundings, providing a perfect escape from the demands of everyday life.For the hobbyist or entrepreneur, a metal workshop with a 10' overhead door stands ready to accommodate your projects and aspirations.The possibilities are endless, from organizing tools to housing outdoor equipment. A two-car carport with a storage closet area and plumbed bath with hot water heater. With its spacious acreage and diverse features, this property invites you to explore the many possibilities it offers.
Sold
Price Unknown
11314 State Highway 37 Alt, Winnsboro, TX 75494
4beds
3,389sqft
Single Family Residence
Built in 1999
31.5 Acres Lot
$699,000 Zestimate®
$--/sqft
$3,139 Estimated rent
Home value
$699,000
$664,000 - $734,000
$3,139/mo
Zestimate® history
Owner options
List your home for rent
$3,139/mo
Rent Zestimate®
Find your next renter with Zillow Rental Manager. Plus, with online applications, you can quickly screen prospective tenants – for free.
$3,139/mo
Rent Zestimate®
Refinance and save
Refinancing to a lower rate could help reduce your monthly payments and save thousands over the life of the loan.
Explore your selling options
Work with a Zillow partner agent
Leverage their expertise and Zillow's premium Showcase listings to get your home seen by more buyers.
Get startedList with your own agent
Get your home in front of millions of buyers by listing it on Zillow.
Learn how to do itSell it yourself
Take full control of how buyers see your home on Zillow by listing For Sale by Owner (FSBO).
List your homeWhat's special
Zillow last checked:
Listing updated:
Listed by:
Pam Swanner,
Coldwell Banker Lakehaven, REA
Bought with:
NON MEMBER AGENT
Source: GTARMLS,MLS#: 25012331
Facts & features
Interior
Bedrooms & bathrooms
- Bedrooms: 4
- Bathrooms: 3
- Full bathrooms: 3
Rooms
- Room types: Family Room, Utility Room, 1 Living Area
Primary bedroom
- Features: Sitting Area in Master
- Level: Main
Bedroom
- Level: Main
Bathroom
- Features: Shower Only, Shower/Tub, Double Lavatory, Separate Water Closet, Walk-In Closet(s), Separate Walk-In Closets, Bar, Soaking Tub
Dining room
- Features: Den/Dining Combo
Kitchen
- Features: Kitchen/Eating Combo, Breakfast Bar
Heating
- Central Electric, Zoned
Cooling
- Central Electric, Zoned-2
Appliances
- Included: Dishwasher, Disposal, Microwave, Electric Oven, Electric Cooktop, Electric Water Heater, 2 or more Water Heaters
Features
- Ceiling Fan(s), Pantry
- Flooring: Wood, Tile
- Windows: Blinds
- Has fireplace: Yes
- Fireplace features: Wood Burning, Stone
Interior area
- Total structure area: 3,389
- Total interior livable area: 3,389 sqft
Property
Parking
- Parking features: Garage Faces Side, Detached
- Has garage: Yes
- Has uncovered spaces: Yes
Accessibility
- Accessibility features: Wheelchair Access
Features
- Levels: Two
- Patio & porch: Patio Covered, Porch
- Exterior features: Gutter(s)
- Pool features: None
- Fencing: Barbed Wire,Partial
- Waterfront features: Pond
Lot
- Size: 31.5 Acres
- Features: Soil (Sandy Loam)
- Topography: Level,Sloping
- Residential vegetation: Improved Grasses, Coastal Grasses, Bahia Grass, Bermuda Grass, Timber (Cluster), Mixed Timber
Details
- Additional structures: Metal Outbuilding(s), Workshop
- Parcel number: 011400000000162000000
- Special conditions: None
- Other equipment: Satellite Dish
Construction
Type & style
- Home type: SingleFamily
- Architectural style: Traditional
- Property subtype: Single Family Residence
Materials
- Brick and Stone, Concrete Based Siding
- Foundation: Slab
- Roof: Composition
Condition
- Year built: 1999
Utilities & green energy
- Gas: None
- Sewer: Septic Tank
- Water: Public
- Utilities for property: DSL
Community & HOA
Location
- Region: Winnsboro
Financial & listing details
- Tax assessed value: $830,276
- Annual tax amount: $1,259
- Date on market: 8/14/2025
- Listing terms: Conventional,Cash
Price history
| Date | Event | Price |
|---|---|---|
| 9/29/2025 | Sold | -- |
Source:  GTARMLS #25012331 Report a problem GTARMLS #25012331 Report a problem | ||
| 8/30/2025 | Pending sale | $785,000$232/sqft |
Source: GTARMLS #25012331 Report a problem | ||
| 8/14/2025 | Listed for sale | $785,000-4.8%$232/sqft |
Source: GTARMLS #25012331 Report a problem | ||
| 4/1/2025 | Listing removed | $825,000$243/sqft |
Source: GTARMLS #24012579 Report a problem | ||
| 9/7/2024 | Listed for sale | $825,000-9.3%$243/sqft |
Source: GTARMLS #24012579 Report a problem | ||
| 4/11/2024 | Listing removed | $910,000$269/sqft |
Source: GTARMLS #24003101 Report a problem | ||
| 3/6/2024 | Listed for sale | $910,000-1.6%$269/sqft |
Source: GTARMLS #24003101 Report a problem | ||
| 3/1/2024 | Listing removed | -- |
Source: GTARMLS #23011396 Report a problem | ||
| 10/4/2023 | Price change | $925,000-3.9%$273/sqft |
Source: GTARMLS #23011396 Report a problem | ||
| 8/23/2023 | Listed for sale | $962,500$284/sqft |
Source: GTARMLS #23011396 Report a problem | ||
Public tax history
| Year | Property taxes | Tax assessment |
|---|---|---|
| 2025 | -- | $453,250 +8.6% |
| 2024 | $1,435 +5% | $417,200 -32.4% |
| 2023 | $1,366 -54.3% | $617,540 +7.3% |
| 2022 | $2,991 | $575,360 +44.8% |
| 2021 | -- | $397,240 +7.6% |
| 2020 | -- | $369,050 |
| 2019 | -- | -- |
| 2018 | -- | -- |
| 2017 | -- | -- |
| 2015 | -- | -- |
| 2014 | -- | -- |
| 2009 | -- | -- |
| 2008 | -- | -- |
| 2007 | -- | -- |
Find assessor info on the county website
Neighborhood: 75494
Nearby homes
- $--4 bd3 ba3.3k sqft11314 Highway #37, Winnsboro, TX 75494Sold
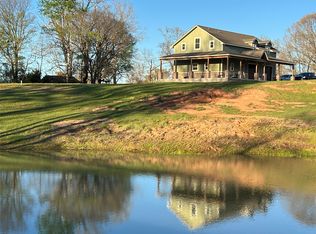
- $--4 bd3 ba3.3k sqft11314 State Highway 37 Alt #S, Winnsboro, TX 75494Sold
- $--3 bd2 ba2.5k sqft11396 Highway #37, Winnsboro, TX 75494Sold
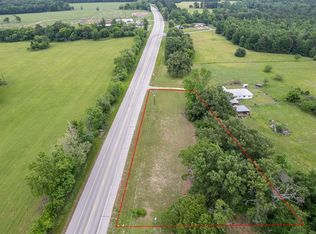
- $--1.065 Acres37 Tbd Hwy, Winnsboro, TX 75494Sold
- $--9.232 AcresTbd State Highway 37, Winnsboro, TX 75494Sold
- $223,100-- bd-- ba1.4k sqft5320 Fm 3357, Winnsboro, TX 75494Off Market
- $49,620-- bd-- ba-- sqft5320 Fm 3357, Winnsboro, TX 75494Off Market
- $263,2003 bd1 ba1.1k sqft11733 State Highway 37 Alt, Winnsboro, TX 75494Off Market
Nearby schools
GreatSchools rating
- 4/10Winnsboro Memorial Intermediate SchoolGrades: 3-5Distance: 3.1 mi
- 7/10Winnsboro Junior High SchoolGrades: 6-8Distance: 3.1 mi
- 6/10Winnsboro High SchoolGrades: 9-12Distance: 3.1 mi
Schools provided by the listing agent
- Elementary: Winnsboro
- Middle: Winnsboro
- High: Winnsboro
Source: GTARMLS. This data may not be complete. We recommend contacting the local school district to confirm school assignments for this home.
- Texas
- Franklin County
- Winnsboro
- 75494
- 11314 State Highway 37 Alt
Nearby cities
Nearby zip codes
Other Winnsboro Topics
