Very well-maintained, two-story home in Southeast Huntsville has 4 large bedrooms and 2.5 baths. Move in condition and ready for a new owner to make it their home. The kitchen boasts new modern cabinets, beautiful marble countertops, stylish backsplash and ceramic tile flooring. Open-concept dining room and living room w/ fireplace, and a versatile rec room. Lots of natural light throughout. There is plenty of room for everyone including the pets that will be sure to enjoy the large, flat back yard with privacy fence. Low maintenance home with Brick, Vinyl siding, new Windows, Doors, & gutters. Two car garage. This home has beautiful curb appeal and landscaping for lots of charm.
Sold for $282,000
$282,000
11314 Woodcrest Dr SE, Huntsville, AL 35803
4beds
2,267sqft
Single Family Residence
Built in 1965
0.31 Acres Lot
$-- Zestimate®
$124/sqft
$1,833 Estimated rent
Home value
Not available
Estimated sales range
Not available
$1,833/mo
Zestimate® history
Owner options
List your home for rent
$1,833/mo
Rent Zestimate®
Find your next renter with Zillow Rental Manager. Plus, with online applications, you can quickly screen prospective tenants – for free.
$1,833/mo
Rent Zestimate®
Refinance and save
$1,636/mo
Est. payment
Refinancing to a lower rate could help reduce your monthly payments and save thousands over the life of the loan.
$1,636/mo
Est. payment
Explore your selling options
Work with a Zillow partner agent
Leverage their expertise and Zillow's premium Showcase listings to get your home seen by more buyers.
Get startedList with your own agent
Get your home in front of millions of buyers by listing it on Zillow.
Learn how to do itSell it yourself
Take full control of how buyers see your home on Zillow by listing For Sale by Owner (FSBO).
List your homeWhat's special
Two car garageStylish backsplashTwo-story homeBeautiful marble countertopsVinyl sidingVersatile rec roomNew modern cabinets
Zillow last checked:
Listing updated:
Listed by:
Cody Cato 205-936-3884,
Impact Realty Advisors
Bought with:
Steve Stinson, 75259
KW Huntsville
Source: ValleyMLS,MLS#: 21906277
Facts & features
Interior
Bedrooms & bathrooms
- Bedrooms: 4
- Bathrooms: 3
- Full bathrooms: 2
- 1/2 bathrooms: 1
Rooms
- Room types: Foyer, Master Bedroom, Living Room, Bedroom 2, Dining Room, Bedroom 3, Kitchen, Bedroom 4, Great Room
Primary bedroom
- Features: Ceiling Fan(s)
- Level: Second
- Area: 195
- Dimensions: 13 x 15
Bedroom 2
- Level: Second
- Area: 192
- Dimensions: 12 x 16
Bedroom 3
- Level: Second
- Area: 144
- Dimensions: 12 x 12
Bedroom 4
- Level: Second
- Area: 132
- Dimensions: 11 x 12
Dining room
- Level: First
- Area: 108
- Dimensions: 9 x 12
Great room
- Level: First
- Area: 300
- Dimensions: 12 x 25
Kitchen
- Features: Granite Counters
- Level: First
- Area: 84
- Dimensions: 7 x 12
Living room
- Features: Ceiling Fan(s)
- Level: First
- Area: 192
- Dimensions: 12 x 16
Heating
- Central 1, Electric
Cooling
- Central 1
Features
- Basement: Crawl Space
- Number of fireplaces: 1
- Fireplace features: One, Wood Burning
Interior area
- Total interior livable area: 2,267 sqft
Property
Parking
- Parking features: Garage-Two Car, Garage-Attached, Garage Door Opener, Garage Faces Front
Features
- Levels: Two
- Stories: 2
Lot
- Size: 0.31 Acres
Details
- Parcel number: 2303061001052000
Construction
Type & style
- Home type: SingleFamily
- Architectural style: Traditional
- Property subtype: Single Family Residence
Materials
- Foundation: Slab
Condition
- New construction: No
- Year built: 1965
Utilities & green energy
- Sewer: Public Sewer
- Water: Public
Community & HOA
Community
- Subdivision: Hillside Estates
HOA
- Has HOA: No
Location
- Region: Huntsville
Financial & listing details
- Price per square foot: $124/sqft
- Tax assessed value: $278,500
- Annual tax amount: $1,568
- Date on market: 12/25/2025
Price history
| Date | Event | Price |
|---|---|---|
| 3/4/2026 | Sold | $282,000$124/sqft |
Source:  ValleyMLS #21906277 Report a problem ValleyMLS #21906277 Report a problem | ||
| 2/16/2026 | Contingent | $282,000$124/sqft |
Source: ValleyMLS #21906277 Report a problem | ||
| 1/23/2026 | Price change | $282,000-2.4%$124/sqft |
Source: ValleyMLS #21906277 Report a problem | ||
| 12/25/2025 | Listed for sale | $289,000+44.5%$127/sqft |
Source: ValleyMLS #21906277 Report a problem | ||
| 7/24/2019 | Sold | $200,000+1.5%$88/sqft |
Source: ValleyMLS #1119817 Report a problem | ||
| 6/21/2019 | Price change | $197,000-1.5%$87/sqft |
Source: CRYE-LEIKE REALTORS - Madison #1119817 Report a problem | ||
| 5/25/2019 | Listed for sale | $200,000+45.1%$88/sqft |
Source: CRYE-LEIKE REALTORS - Madison #1119817 Report a problem | ||
| 5/13/2015 | Sold | $137,800-8.1%$61/sqft |
Source: ValleyMLS #1004946 Report a problem | ||
| 3/7/2015 | Price change | $149,900-2%$66/sqft |
Source: Keller Williams Realty Huntsville #1004946 Report a problem | ||
| 10/7/2014 | Price change | $153,000-2.2%$67/sqft |
Source: Keller Williams Realty #1004946 Report a problem | ||
| 7/4/2014 | Listed for sale | $156,500-0.9%$69/sqft |
Source: Owner Report a problem | ||
| 7/4/2014 | Listing removed | $1,400$1/sqft |
Source: Owner Report a problem | ||
| 6/3/2014 | Listed for rent | $1,400$1/sqft |
Source: Owner Report a problem | ||
| 5/31/2014 | Listing removed | $158,000$70/sqft |
Source: Amanda Howard Real Estate #671373 Report a problem | ||
| 10/30/2013 | Listed for sale | $158,000+618.2%$70/sqft |
Source: Amanda Howard Real Estate #671373 Report a problem | ||
| 5/2/2005 | Sold | $22,000$10/sqft |
Source: Public Record Report a problem | ||
Public tax history
| Year | Property taxes | Tax assessment |
|---|---|---|
| 2025 | $1,568 +1.4% | $27,860 +1.4% |
| 2024 | $1,546 +2.9% | $27,480 -65.7% |
| 2023 | $1,502 +23.8% | $80,160 +268.7% |
| 2022 | $1,213 +8.2% | $21,740 +7.8% |
| 2021 | $1,121 +15.8% | $20,160 +15.1% |
| 2020 | $968 +7.1% | $17,520 +6.7% |
| 2019 | $904 | $16,420 +5.5% |
| 2018 | $904 +7.7% | $15,560 +1.7% |
| 2017 | $839 | $15,300 |
| 2016 | $839 | $15,300 |
| 2015 | $839 +1.5% | $15,300 +1.5% |
| 2014 | $827 | $15,080 +3.1% |
| 2013 | -- | $14,620 |
| 2012 | -- | $14,620 |
| 2011 | -- | $14,620 |
Find assessor info on the county website
Neighborhood: Hillwood Estates
Nearby homes
- $340,0004 bd3 ba2k sqft11316 Woodcrest Dr SE, Huntsville, AL 35803Sold
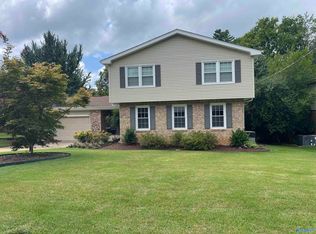
- $340,0004 bd3 ba1.9k sqft11312 Woodcrest Dr SE, Huntsville, AL 35803Sold

- $1,000-- bd-- ba-- sqft11310 Woodcrest Dr SE, Huntsville, AL 35803Off Market
- $290,1004 bd3 ba1.9k sqft11318 Woodcrest Dr SE, Huntsville, AL 35803Off Market
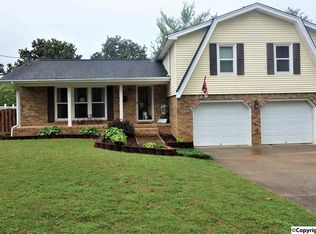
- $305,0004 bd2 ba1.7k sqft11310 Woodcrest Dr SE, Huntsville, AL 35803Sold
- $312,6004 bd3 ba2.1k sqft11311 Woodcrest Dr SE, Huntsville, AL 35803Off Market
- $270,300-- bd1 ba2.4k sqft11313 Woodcrest Dr SE, Huntsville, AL 35803Off Market
- $367,0004 bd3 ba2.1k sqft11309 Woodcrest Dr SE, Huntsville, AL 35803Sold
Nearby schools
GreatSchools rating
- 9/10Mt Gap Elementary SchoolGrades: PK-5Distance: 0.9 mi
- 10/10Mountain Gap Middle SchoolGrades: 6-8Distance: 0.9 mi
- 8/10Virgil Grissom High SchoolGrades: 9-12Distance: 1.1 mi
Schools provided by the listing agent
- Elementary: Mountain Gap
- Middle: Mountain Gap
- High: Grissom High School
Source: ValleyMLS. This data may not be complete. We recommend contacting the local school district to confirm school assignments for this home.


Get pre-qualified for a loan
At Zillow Home Loans, we can pre-qualify you in as little as 5 minutes with no impact to your credit score.An equal housing lender. NMLS #10287.
- Alabama
- Madison County
- Huntsville
- 35803
- Hillwood Estates
- 11314 Woodcrest Dr SE
Nearby cities
Nearby neighborhoods
Nearby zip codes
Other Huntsville Topics
