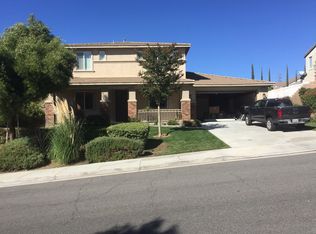
SOLD!!! Please HOLD all further calls and Inquiries....Turnkey Fairway Canyon home can save you thousands of dollars in move-in costs with existing window coverings, Landscape and an Alumawood Patio covering with extended concrete pad. With 3,342 square feet, it is meticulously cared for and Move-In Ready..... Features include: 4 bedrooms plus a big loft, a dream kitchen, a 3-car Tandem Garage, and 2 A/C units on a 10,454 square foot lot....No house behind this lot..... Accommodations for the main level include a welcoming Foyer that brings together a big Family room, Separate Dining room overlooking the front patio, a Family room with a custom built-in Entertainment center, a cozy river-rock Fireplace overlooking the Grand kitchen...... The kitchen amenities are plentiful and breathtaking. They include a generous amount of Granite prep counters, appliances and lots of durable cabinets that accent the kitchen walls. In the center of the kitchen is a stately Breakfast counter built into the Granite center kitchen island that brings everything together seamlessly ......The main level also includes a bedroom and full bathroom with a tub/shower combination tucked away on the far North side of the house......
The upper level accommodations include a large Primary bedroom Suite Retreat with a big private Bathroom that cultivates calmness with its sleek and minimalistic design, a well designed 2-sided walk-in closet, a highly desirable Tub and a Walk-in Shower that rests on custom tiled flooring.... The upper level accommodations also include a multi-purpose living Loft space with a closet that adds functionality, style, and value to this home's second story, plus 3 sizable bedrooms, a generous Linen closet and an additional full bathroom in the Hallway....... The rear yard has just as much to offer as the interior. The dream Landscape has multiple Fruit Trees, lush lawn, and potted plants sharing the shade under the Alumawood covered patio..... As a resident of Fairway Canyon, you will have access to exceptional amenities, including high-speed internet, Swimming Pools, multiple parks, big Fitness Center, Meeting room, Library, and an active community lifestyle filled with community activities.
Sold for $655,000
Zillow last checked:
Listing updated:
Bought with:
Yescenia Osorio, DRE #02027102
VISMAR REAL ESTATE
Source: CRMLS,MLS#: EV24168923 Originating MLS: California Regional MLS
Originating MLS: California Regional MLSPrice history
| Date | Event | Price |
|---|---|---|
| 10/30/2024 | Sold | $655,000+1.6%$196/sqft |
Source:  CRMLS #EV24168923 Report a problem CRMLS #EV24168923 Report a problem | ||
| 10/2/2024 | Pending sale | $645,000$193/sqft |
Source: CRMLS #EV24168923 Report a problem | ||
| 8/17/2024 | Listed for sale | $645,000+56.7%$193/sqft |
Source: CRMLS #EV24168923 Report a problem | ||
| 3/23/2007 | Sold | $411,500$123/sqft |
Source: Public Record Report a problem | ||


Get a cash offer in 3 minutes
Find out how much your home could sell for in as little as 3 minutes with a no-obligation cash offer.
Estimated market value
$668,000
