More space, more flexibility, and a tax rate that adds to the value! This spacious 4-bedroom, 2.5-bath home offers approximately 2,460 sq. ft. with a layout designed for comfortable everyday living. The first-floor primary suite provides added privacy and convenience, while three additional bedrooms upstairs give everyone room to spread out. Natural light fills the spacious living areas, and the brick fireplace adds warmth and character to the family room. Start your mornings on the inviting covered front porch or enjoy the backyard from the covered patio—perfect for relaxing, entertaining, or simply enjoying the outdoors. Conveniently located with easy access to Beltway 8, Veterans Memorial Dr, shopping, dining, and major North Houston destinations. With a 2.5141 tax rate and over 2,400 square feet of living space, 11315 Featherstar Lane offers the space, location, and value buyers are looking for.
For sale
$248,000
11315 Featherstar Ln, Houston, TX 77067
4beds
2,460sqft
Single Family Residence
Built in 1981
6,616 Square Feet Lot
$243,000 Zestimate®
$101/sqft
$29/mo HOA
What's special
Inviting covered front porch
- 2 days
- 190
- 21
Likely to sell faster than
Zillow last checked:
Listing updated:
Listed by:
Angelica Riveros TREC #0706061 832-857-8539,
Keller Williams Memorial
Source: HAR,MLS#: 51947502
Facts & features
Interior
Bedrooms & bathrooms
- Bedrooms: 4
- Bathrooms: 3
- Full bathrooms: 2
- 1/2 bathrooms: 1
Primary bedroom
- Level: First
- Area: 221
- Dimensions: 17x13
Bedroom
- Level: Second
- Area: 130
- Dimensions: 13x10
Bedroom
- Level: Second
- Area: 143
- Dimensions: 13x11
Bedroom
- Level: Second
- Area: 130
- Dimensions: 13x10
Heating
- Natural Gas
Cooling
- Electric
Appliances
- Included: Disposal, Electric Range, Dishwasher
- Laundry: Electric Dryer Hookup, Washer Hookup
Features
- Primary Bed - 1st Floor
- Flooring: Carpet, Laminate, Tile
- Number of fireplaces: 1
Interior area
- Total structure area: 2,460
- Total interior livable area: 2,460 sqft
Property
Parking
- Total spaces: 2
- Parking features: Attached
- Attached garage spaces: 2
Features
- Stories: 2
- Patio & porch: Covered
- Fencing: Back Yard
Lot
- Size: 6,616 Square Feet
- Features: Subdivided, 0 Up To 1/4 Acre
Details
- Parcel number: 1125230000036
Construction
Type & style
- Home type: SingleFamily
- Architectural style: Traditional
- Property subtype: Single Family Residence
Materials
- Brick, Wood Siding
- Foundation: Slab
- Roof: Composition
Condition
- New construction: No
- Year built: 1981
Utilities & green energy
- Sewer: Public Sewer
- Water: Public
Community & HOA
Community
- Subdivision: Lincoln Green East
HOA
- Has HOA: Yes
- HOA fee: $350 annually
Location
- Region: Houston
Financial & listing details
- Price per square foot: $101/sqft
- Tax assessed value: $245,149
- Annual tax amount: $6,043
- Date on market: 9/23/2026
- Listing terms: Cash,Conventional,FHA,VA Loan
Estimated market value
$243,000
$231,000 - $255,000
$2,105/mo
Price history
| Date | Event | Price |
|---|---|---|
| 9/23/2026 | Listed for sale | $248,000+65.9%$101/sqft |
Source:  HAR #51947502 Report a problem HAR #51947502 Report a problem | ||
| 9/27/2016 | Sold | -- |
Source: Agent Provided Report a problem | ||
| 7/5/2016 | Pending sale | $149,500$61/sqft |
Source: RE/MAX Professional Group #75179334 Report a problem | ||
| 6/15/2016 | Listed for sale | $149,500+130.4%$61/sqft |
Source: RE/MAX Professional Group #75179334 Report a problem | ||
| 2/28/2013 | Listing removed | $64,900$26/sqft |
Source: Katy Real Estate Enterprises #89364496 Report a problem | ||
| 2/5/2013 | Listed for sale | $64,900-41%$26/sqft |
Source: Katy Real Estate Enterprises #89364496 Report a problem | ||
| 8/10/2012 | Listing removed | $110,000$45/sqft |
Source: Lalique Realty & Associates #1404594 Report a problem | ||
| 4/19/2012 | Sold | -- |
Source: Public Record Report a problem | ||
| 2/25/2012 | Listed for sale | $110,000$45/sqft |
Source: Lalique Realty & Associates #1404594 Report a problem | ||
| 5/11/2009 | Sold | -- |
Source: Public Record Report a problem | ||
Public tax history
| Year | Property taxes | Tax assessment |
|---|---|---|
| 2025 | $1,926 +5.7% | $245,149 -2.9% |
| 2024 | $1,823 +22.2% | $252,579 |
| 2023 | $1,492 +6.6% | $252,579 +20.4% |
| 2022 | $1,399 | $209,840 +18.1% |
| 2021 | -- | $177,747 +4.5% |
| 2020 | $1,334 +5.3% | $170,139 +7.1% |
| 2019 | $1,268 -72.7% | $158,904 +6.8% |
| 2018 | $4,650 | $148,739 |
| 2017 | $4,650 +11.5% | $148,739 +10.5% |
| 2016 | $4,169 +160.5% | $134,638 +12.2% |
| 2015 | $1,600 | $120,046 +39.8% |
| 2014 | $1,600 | $85,857 +11.7% |
| 2013 | -- | $76,897 +20.7% |
| 2012 | -- | $63,711 -21.5% |
| 2011 | -- | $81,151 |
| 2010 | -- | $81,151 -23.7% |
| 2009 | -- | $106,386 -9% |
| 2007 | -- | $116,968 +4.4% |
| 2006 | -- | $112,001 |
| 2005 | -- | $112,001 +7.7% |
| 2004 | -- | $104,000 +9.9% |
| 2003 | -- | $94,600 +10% |
| 2002 | -- | $86,000 +10% |
| 2001 | -- | $78,200 +10% |
| 2000 | -- | $71,100 |
Find assessor info on the county website
Monthly payment
Est. payment
Payment breakdown
Explore the cost of this home by adjusting the details. Changes won't be saved.Climate risks
Neighborhood: 77067
Nearby schools
Schools provided by the listing agent
- Elementary: Stehlik Elementary School
- Middle: Plummer Middle School
- High: Davis High School (Aldine)
Source: HAR. This data may not be complete. We recommend contacting the local school district to confirm school assignments for this home.

Similar homes
- $248,0004 bd2 ba1.6k sqft2511 Union Mill Rd, Houston, TX 77067For Sale
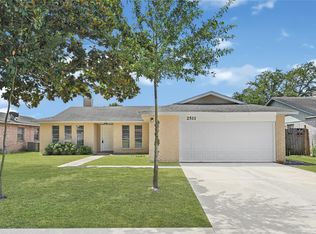 MLS ID #68027945, Bryan Estrada, HomeSmart. HAR
 - $--3 bd2 ba2.1k sqft1322 Hawks Nest Dr, Houston, TX 77067Auction
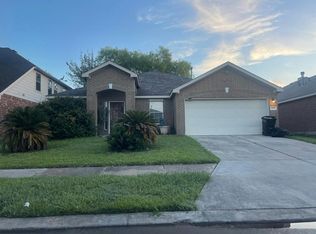 Auction.com 2
 - $--4 bd2 ba2.9k sqft15702 Winding Moss Dr, Houston, TX 77068Auction
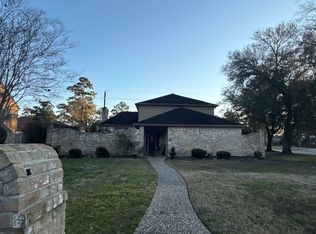 ServiceLink Auction
 - $--3 bd3 ba2.1k sqft11503 Byronstone Dr, Houston, TX 77066Auction
 Auction.com 2
