First time on market! This brick rambler with a basement and large yard is something you can grow into. Nearly untouched since it was built, this sturdy home comes with ample opportunity to make it your own. Located in the heart of Lakewood, Idlewood Elementary, JBLM, coffee shops and amenities are all near, yet you feel tucked away on a quiet street. Just minutes away from the sparkling shores of American Lake and Edgewater Park, you'll love having nearby access to the public parks and lakes where lazy weekends can be spent kayaking, swimming and fishing in the year round stocked lakes. Tree lined streets and nearby trails make morning walks and after school adventures part of the daily routine. This home is in great shape and well cared for, the hardwoods were protected by carpet and even the appliances have hardly been used! The huge, nearly 1600 sq ft of full height basement is ready for work, play or storage and is a huge opportunity. Bring your vision to the large half acre lot. This place is brimming with potential, come see it for yourself!
Sold
Listed by: Windermere Abode • Ian Broadie
Bought with: ZNonMember-Office-MLS
$560,000
11315 Interlaaken Drive SW, Lakewood, WA 98498
3beds
3,152sqft
Single Family Residence
Built in 1961
0.48 Acres Lot
$557,100 Zestimate®
$178/sqft
$3,243 Estimated rent
Home value
$557,100
$529,000 - $585,000
$3,243/mo
Zestimate® history
Owner options
List your home for rent
$3,243/mo
Rent Zestimate®
Find your next renter with Zillow Rental Manager. Plus, with online applications, you can quickly screen prospective tenants – for free.
$3,243/mo
Rent Zestimate®
Refinance and save
$3,465/mo
Est. payment
Refinancing to a lower rate could help reduce your monthly payments and save thousands over the life of the loan.
$3,465/mo
Est. payment
Explore your selling options
Work with a Zillow partner agent
Leverage their expertise and Zillow's premium Showcase listings to get your home seen by more buyers.
Get startedList with your own agent
Get your home in front of millions of buyers by listing it on Zillow.
Learn how to do itSell it yourself
Take full control of how buyers see your home on Zillow by listing For Sale by Owner (FSBO).
List your homeWhat's special
Tree lined streetsBrick ramblerLarge yardNearby trailsQuiet streetLarge half acre lot
Zillow last checked:
Listing updated:
Listed by:
Ian Broadie,
Windermere Abode
Bought with:
Unrepresentd ZDefault
ZNonMember-Office-MLS
Source: NWMLS as distributed by MLS GRID,MLS#: 2510413
Facts & features
Interior
Bedrooms & bathrooms
- Bedrooms: 3
- Bathrooms: 2
- Full bathrooms: 1
- 3/4 bathrooms: 1
- Main level bathrooms: 2
- Main level bedrooms: 3
Primary bedroom
- Level: Main
Bedroom
- Level: Main
Bathroom full
- Level: Main
Bathroom three quarter
- Level: Main
Dining room
- Level: Main
Entry hall
- Level: Main
Kitchen with eating space
- Level: Main
Living room
- Level: Main
Utility room
- Level: Lower
Heating
- Fireplace, 90%+ High Efficiency, Forced Air, Electric, Natural Gas, Wood
Cooling
- None
Appliances
- Included: Dishwasher, Dryer, Refrigerator, Stove(s)/Range(s), Washer, Dishwasher(s), Dryer(s), Refrigerator(s), Washer(s), Water Heater: Gas, Water Heater Location: Basement
Features
- Bath Off Primary, Dining Room
- Flooring: Hardwood, Carpet
- Windows: Dbl Pane/Storm Window
- Basement: Unfinished
- Number of fireplaces: 2
- Fireplace features: Wood Burning, Lower Level: 1, Main Level: 1, Fireplace
Interior area
- Total structure area: 3,152
- Total interior livable area: 3,152 sqft
Property
Parking
- Total spaces: 4
- Parking features: Detached Garage
- Has garage: Yes
- Covered spaces: 2
- Uncovered spaces: 2
Features
- Levels: One
- Stories: 1
- Entry location: Main
- Patio & porch: Bath Off Primary, Dbl Pane/Storm Window, Dining Room, Fireplace, Water Heater
Lot
- Size: 0.48 Acres
- Features: Curbs, Paved, Sidewalk
- Topography: Level,Partial Slope
- Residential vegetation: Brush, Wooded
Details
- Parcel number: 4725002730
- Zoning description: Jurisdiction: City
- Special conditions: Standard
Construction
Type & style
- Home type: SingleFamily
- Architectural style: 1 Story w/Bsmnt.
- Property subtype: Single Family Residence
Materials
- Brick
- Foundation: Poured Concrete
- Roof: Composition
Condition
- Year built: 1961
- Major remodel year: 1985
Utilities & green energy
- Electric: Company: Puget Sound Energy
- Sewer: Sewer Connected, Company: Pierce County Sewer
- Water: Public, Company: Lakewood Water District
- Utilities for property: Xfinity, Xfinity
Community & HOA
Community
- Subdivision: Lakewood
Location
- Region: Lakewood
Financial & listing details
- Price per square foot: $178/sqft
- Tax assessed value: $568,200
- Annual tax amount: $6,326
- Date on market: 7/8/2026
- Cumulative days on market: 14 days
- Listing terms: Conventional,FHA,VA Loan
- Inclusions: Dishwasher(s), Dryer(s), Refrigerator(s), Stove(s)/Range(s), Washer(s)
Price history
| Date | Event | Price |
|---|---|---|
| 6/10/2026 | Sold | $560,000+1.8%$178/sqft |
Source:  NWMLS as distributed by MLS GRID #2510413 Report a problem NWMLS as distributed by MLS GRID #2510413 Report a problem | ||
| 4/25/2026 | Pending sale | $550,000$174/sqft |
Source: NWMLS as distributed by MLS GRID #2510413 Report a problem | ||
| 4/23/2026 | Listed for sale | $550,000$174/sqft |
Source: NWMLS as distributed by MLS GRID #2510413 Report a problem | ||
Public tax history
| Year | Property taxes | Tax assessment |
|---|---|---|
| 2025 | $6,326 +7.2% | $568,200 +4% |
| 2024 | $5,900 +10% | $546,300 +9.7% |
| 2023 | $5,365 -4.1% | $498,000 -8.3% |
| 2022 | $5,593 +1.9% | $543,000 +15.1% |
| 2021 | $5,489 +32.5% | $471,600 +24.8% |
| 2019 | $4,142 -14.2% | $377,900 +8.6% |
| 2018 | $4,828 +12.6% | $347,900 +5.9% |
| 2017 | $4,288 +15.7% | $328,600 +35.3% |
| 2016 | $3,705 | $242,900 +3.8% |
| 2014 | $3,705 +5.3% | $234,100 -5.3% |
| 2013 | $3,519 | $247,200 +10.1% |
| 2012 | -- | $224,500 -8.9% |
| 2011 | -- | $246,500 -6.3% |
| 2010 | -- | $263,100 |
Find assessor info on the county website
Neighborhood: Idlewild
Nearby homes
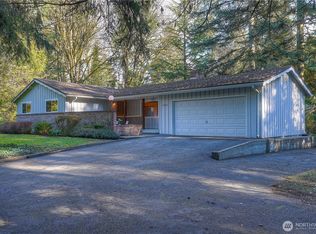
- $700,0004 bd2 ba3.1k sqft11405 Interlaaken Dr SW, Lakewood, WA 98498Sold
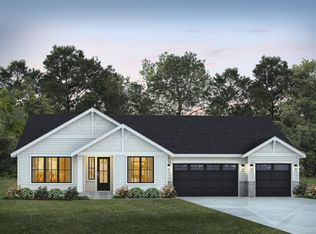
- $1,274,9503 bd3 ba2.8k sqft11413 Interlaaken Dr SW, Lakewood, WA 98498New Construction
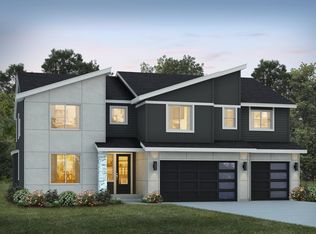
- $1,049,9504 bd3 ba3.2k sqft11225 79th Avenue Ct SW, Lakewood, WA 98498New Construction
- $1,274,9503 bd3 ba2.8k sqft11409 Interlaaken Dr SW, Lakewood, WA 98498New Construction

- $1,014,9505 bd3 ba2.9k sqft11210 79th Avenue Ct SW, Lakewood, WA 98498Sold
- $1,009,9505 bd3 ba2.9k sqft11217 79th Avenue Ct SW, Lakewood, WA 98498New Construction
- $984,9505 bd3 ba3k sqft11234 79th Avenue Ct SW, Lakewood, WA 98498New Construction
- $1,595,0002.43 Acres8002 112th St SW, Tacoma, WA 98498Sold
Nearby schools
GreatSchools rating
- 3/10Idlewild Elementary SchoolGrades: PK-5Distance: 0.4 mi
- 2/10Hudtloff Middle SchoolGrades: 6-8Distance: 2 mi
- 4/10Clover Park High SchoolGrades: 9-12Distance: 1.1 mi
Schools provided by the listing agent
- Elementary: Idlewild Elem
- Middle: Hudtloff Mid
- High: Clover Park High
Source: NWMLS as distributed by MLS GRID. This data may not be complete. We recommend contacting the local school district to confirm school assignments for this home.
Get a cash offer in 3 minutes
Find out how much your home could sell for in as little as 3 minutes with a no-obligation cash offer.
Estimated market value
$557,100
Get a cash offer in 3 minutes
Find out how much your home could sell for in as little as 3 minutes with a no-obligation cash offer.
Estimated market value
$557,100
- Washington
- Pierce County
- Lakewood
- 98498
- Idlewild
- 11315 Interlaaken Drive SW
Nearby cities
Nearby neighborhoods
Nearby zip codes
Other Lakewood Topics
