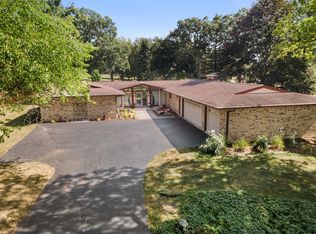
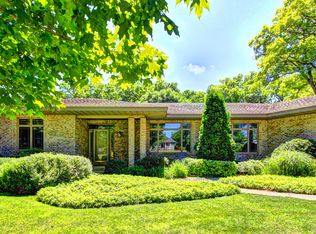
This amazing home offers something for everyone. 5 Bedrooms, 4.5 Baths. Situated on lush fenced half acre which backs to the forest preserve. The backyard boasts a beautiful in ground pool, hot tub, deck and patio all perfect for relaxing or entertaining with family and friends. Stepping into the welcoming foyer you will immediately find a private office with French doors, plantation shutters. Perfect to work from home or run you business. Formal Dining room. Kitchen offers 2 pantries, Jenn Aire Range with grill, breakfast bar, generous table space with views of the back yard. First floor laundry with folding area and large closet. This home has two furnaces and two air conditioners. The furnace and air that services the main level are brand new. The big bonus to this home is the energy efficient solar panels. Completely paid for so new buyers can move in and enjoy the benefits. 25 year warranty. The solar panels make it extremely efficient to run this home. Family room has a fireplace, wet bar with wine refrigerator. Located right off the family room is the 4 season room that is all windows and has heat and cooling which makes this room complete for all year round. The upstairs offers 3 bedrooms. Primary is oversized with in suite with custom travertine shower and vanity. Second bedroom also has an in suite with travertine shower and vanity. Third bedroom is located right next to the full bath. The basement is amazing with two additional bedrooms one with in suite bath, additional family room, media room, cedar lined closet. Heavy duty built in shelving for all your storage needs. Amazing oversized heated 3 car garage and workshop. This home has so much more! It is time to make it your own.
Closed
Zillow last checked:
Listing updated:
Bought with:
Aaron Schwartz
Weichert REALTORS Signature Professionals
Source: MRED as distributed by MLS GRID,MLS#: 11885034
Price history
| Date | Event | Price |
|---|---|---|
| 12/8/2023 | Sold | $450,000$136/sqft |
Source:  MRED as distributed by MLS GRID #11885034 Report a problem MRED as distributed by MLS GRID #11885034 Report a problem | ||
| 12/4/2023 | Pending sale | $450,000$136/sqft |
Source: MRED as distributed by MLS GRID #11885034 Report a problem | ||
| 10/24/2023 | Contingent | $450,000$136/sqft |
Source: MRED as distributed by MLS GRID #11885034 Report a problem | ||
| 9/14/2023 | Listed for sale | $450,000-3.2%$136/sqft |
Source: MRED as distributed by MLS GRID #11885034 Report a problem | ||
| 9/14/2023 | Listing removed | -- |
Source: MRED as distributed by MLS GRID #11863517 Report a problem | ||
| 9/8/2023 | Price change | $465,000-3.9%$141/sqft |
Source: MRED as distributed by MLS GRID #11863517 Report a problem | ||
| 9/5/2023 | Price change | $484,000-3%$147/sqft |
Source: MRED as distributed by MLS GRID #11863517 Report a problem | ||
| 8/25/2023 | Price change | $499,000-3.1%$151/sqft |
Source: MRED as distributed by MLS GRID #11863517 Report a problem | ||
| 8/18/2023 | Listed for sale | $515,000-4.6%$156/sqft |
Source: MRED as distributed by MLS GRID #11863517 Report a problem | ||
| 8/18/2023 | Listing removed | -- |
Source: MRED as distributed by MLS GRID #11852091 Report a problem | ||
| 8/8/2023 | Listed for sale | $540,000+35%$164/sqft |
Source: MRED as distributed by MLS GRID #11852091 Report a problem | ||
| 10/15/2020 | Sold | $400,000+0%$121/sqft |
Source: MRED as distributed by MLS GRID #10762247 Report a problem | ||
| 9/14/2020 | Pending sale | $399,900$121/sqft |
Source: @properties #10762247 Report a problem | ||
| 6/27/2020 | Listed for sale | $399,900$121/sqft |
Source: @properties #10762247 Report a problem | ||
Sell for more on Zillow
Get a Zillow Showcase℠ listing at no additional cost and you could sell for .
$501,600
2% more
+$10,032
With Zillow Showcase(estimated)
$511,632
