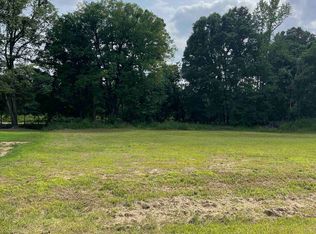
Experience Luxury Country Living on 6.6 beautiful acres in sought-after Eads! This Custom-Built 5-Bedroom, 3.5-Bath home sits on a scenic Corner Lot with a Stocked Pond and offers the perfect blend of elegance and functionality. The Gourmet Kitchen is a showstopper, featuring a 48” Forno Gas Range, 48” JennAir Refrigerator, Walk-In Pantry with Wine Cooler, Oversized Island, and a Breakfast Nook complete with a Coffee Bar. Two spacious Primary Suites are located on the main level, including a luxurious Owner’s Retreat with a Giant Soaking Tub, Separate Shower, and Spa-Like Bath. Soaring Ceilings, Generously Sized Bedrooms, a Huge Laundry Room, and an Expansive Upstairs Playroom/Second Living Area provide room for everyone. The Expandable Walk-In Attic is already equipped with Plumbing and Electrical for future living space. Enjoy peaceful evenings on the Covered Patio overlooking the pond—all with No City Taxes!
For sale
$779,000
11315 Latting Rd, Eads, TN 38028
5beds
3,735sqft
Single Family Residence
Built in 2022
6.61 Acres Lot
$754,000 Zestimate®
$209/sqft
$-- HOA
What's special
Stocked pondOversized islandGenerously sized bedroomsGourmet kitchenHuge laundry roomSoaring ceilingsScenic corner lot
- 53 days
- 1,503
- 172
Zillow last checked:
Listing updated:
Listed by:
Ginny L Tibbels,
REMAX Experts 901-685-6000,
Brittan A Robbins,
Real Broker
Source: MAAR,MLS#: 10227578
Facts & features
Interior
Bedrooms & bathrooms
- Bedrooms: 5
- Bathrooms: 4
- Full bathrooms: 3
- 1/2 bathrooms: 1
Rooms
- Room types: Play Room, Office/Sewing Room, Internal Expansion Area, Attic
Primary bedroom
- Features: Walk-In Closet(s), Vaulted/Coffered Ceiling, Smooth Ceiling, Tile Floor
- Level: First
- Area: 270
- Dimensions: 15 x 18
Bedroom 2
- Features: Private Full Bath, Smooth Ceiling
- Level: First
- Area: 180
- Dimensions: 12 x 15
Bedroom 3
- Features: Shared Bath, Smooth Ceiling
- Level: Second
- Area: 195
- Dimensions: 13 x 15
Bedroom 4
- Features: Shared Bath, Smooth Ceiling
- Level: Second
- Area: 168
- Dimensions: 12 x 14
Bedroom 5
- Features: Shared Bath, Smooth Ceiling
- Level: Second
- Area: 168
- Dimensions: 12 x 14
Primary bathroom
- Features: Double Vanity, Separate Shower, Smooth Ceiling, Tile Floor, Full Bath
Dining room
- Features: Separate Dining Room
- Area: 240
- Dimensions: 15 x 16
Kitchen
- Features: Updated/Renovated Kitchen, Eat-in Kitchen, Breakfast Bar, Separate Breakfast Room, Pantry, Kitchen Island
- Area: 221
- Dimensions: 13 x 17
Living room
- Features: Great Room
- Width: 0
Office
- Features: Smooth Ceiling, Tile Floor
- Level: First
- Area: 108
- Dimensions: 9 x 12
Bonus room
- Area: 414
- Dimensions: 18 x 23
Den
- Area: 323
- Dimensions: 17 x 19
Heating
- Central, Dual System
Cooling
- Central Air, Ceiling Fan(s), 220 Wiring
Appliances
- Included: Vent Hood/Exhaust Fan, Range/Oven, Double Oven, Gas Cooktop, Dishwasher, Microwave, Refrigerator, Instant Hot Water
- Laundry: Laundry Room
Features
- 1 or More BR Down, Primary Down, Vaulted/Coffered Primary, Two Primaries, Split Bedroom Plan, Luxury Primary Bath, Double Vanity Bath, Separate Tub & Shower, 2 Full Primary Baths, Full Bath Down, Half Bath Down, Smooth Ceiling, High Ceilings, Vaulted/Coff/Tray Ceiling, Walk-In Closet(s), Mud Room, Dining Room, Den/Great Room, Kitchen, Primary Bedroom, 2nd Bedroom, 2 or More Baths, Laundry Room, Breakfast Room, Office, 3rd Bedroom, 4th or More Bedrooms, 1 Bath, Play Room/Rec Room, Storage, Square Feet Source: AutoFill (MAARdata) or Public Records (Cnty Assessor Site)
- Flooring: Tile, Vinyl
- Windows: Double Pane Windows
- Attic: Pull Down Stairs,Walk-In
- Number of fireplaces: 1
- Fireplace features: Ventless, In Den/Great Room, Gas Starter, Gas Log
Interior area
- Total interior livable area: 3,735 sqft
Video & virtual tour
Property
Parking
- Total spaces: 3
- Parking features: Driveway/Pad, More than 3 Coverd Spaces, Storage, Garage Door Opener, Garage Faces Side
- Has garage: Yes
- Covered spaces: 3
- Has uncovered spaces: Yes
Features
- Stories: 2
- Patio & porch: Patio, Covered Patio
- Pool features: None
- Waterfront features: Lake/Pond on Property
Lot
- Size: 6.61 Acres
- Dimensions: 473.83 x 612.94 IRR
- Features: Some Trees, Level, Corner Lot, Landscaped
Details
- Parcel number: D0210L A00016
Construction
Type & style
- Home type: SingleFamily
- Architectural style: Traditional
- Property subtype: Single Family Residence
Materials
- Brick Veneer
- Foundation: Slab
- Roof: Composition Shingles
Condition
- New construction: No
- Year built: 2022
Utilities & green energy
- Sewer: Septic Tank
- Water: Public
- Utilities for property: Cable Available
Community & HOA
Community
- Security: Dead Bolt Lock(s)
- Subdivision: Timberlake Estates
Location
- Region: Eads
Financial & listing details
- Price per square foot: $209/sqft
- Tax assessed value: $666,900
- Annual tax amount: $4,485
- Price range: $779K - $779K
- Date on market: 8/6/2026
- Cumulative days on market: 54 days
- Listing terms: Conventional,VA Loan
Estimated market value
$754,000
$716,000 - $792,000
$4,004/mo
Price history
| Date | Event | Price |
|---|---|---|
| 8/6/2026 | Listed for sale | $779,000+3287%$209/sqft |
Source:  MAAR #10227578 Report a problem MAAR #10227578 Report a problem | ||
| 9/27/2019 | Sold | $23,000$6/sqft |
Source: Public Record Report a problem | ||
Public tax history
| Year | Property taxes | Tax assessment |
|---|---|---|
| 2025 | $4,485 +3.1% | $166,725 +29.9% |
| 2024 | $4,349 | $128,300 |
| 2023 | $4,349 | $128,300 +511% |
| 2022 | -- | $21,000 |
| 2021 | -- | $21,000 |
| 2020 | $851 | $21,000 |
| 2019 | $851 | $21,000 |
| 2018 | $851 -1.5% | $21,000 |
| 2017 | $863 +163.3% | $21,000 +180% |
| 2016 | $328 | $7,500 -14.3% |
| 2014 | -- | $8,750 |
Find assessor info on the county website
Monthly payment
Est. payment
Payment breakdown
Explore the cost of this home by adjusting the details. Changes won't be saved.Climate risks
Neighborhood: 38028
Similar homes
- $695,0004 bd5 ba3.7k sqft10530 Century Grove Cv, Eads, TN 38028For Sale
 MLS ID #10224393, Jason Wallace, Keller Williams Realty. MAAR
 - $750,0004 bd4 ba3.9k sqft2043 Goodview Dr, Germantown, TN 38139For Sale
 MLS ID #10227990, Jon D Dickens, The Firm. MAAR
 - $959,0005 bd4 ba3.6k sqft255 Lake Pointe Cv, Rossville, TN 38066For Sale
 MLS ID #10223811, Amy Dale, Groome & Co.. MAAR
 - $749,9004 bd4 ba3.8k sqft210 Poplar Acres Rd, Collierville, TN 38017For Sale
 MLS ID #10194635, Deborah Brooks, Main Street, REALTORS. MAAR
 - $799,0004 bd3 ba3.9k sqft888 Cypress Vine Cv, Collierville, TN 38017For Sale
 MLS ID #3211788, Elizabeth Duke. RealTracs MLS as distributed by MLS GRID
