Skip main navigation
Closed
  • $405,000

    11315 Laurel View Dr, Charlotte, NC 28273

    4beds
    2,315sqft
    Single Family Residence
    Built in 1994
    0.26 Acres Lot
    $444,000 Zestimate®
    $175/sqft
    $2,815 Estimated rent

    Home value

    $444,000

    $422,000 - $466,000

    $2,815/mo

    Zestimate® history
    Loading
    Loading...

    Owner options

    List your home for rent

    $2,815/mo

    Rent Zestimate®

    Find your next renter with Zillow Rental Manager. Plus, with online applications, you can quickly screen prospective tenants – for free.

    Learn more

    $2,815/mo

    Rent Zestimate®

    Refinance and save

    $2,538/mo

    Est. payment

    Refinancing to a lower rate could help reduce your monthly payments and save thousands over the life of the loan.

    See today's rates

    $2,538/mo

    Est. payment

    Explore your selling options

    Work with a Zillow partner agent

    Leverage their expertise and Zillow's premium Showcase listings to get your home seen by more buyers.

    Get started

    List with your own agent

    Get your home in front of millions of buyers by listing it on Zillow.

    Learn how to do it

    Sell it yourself

    Take full control of how buyers see your home on Zillow by listing For Sale by Owner (FSBO).

    List your home

    What's special

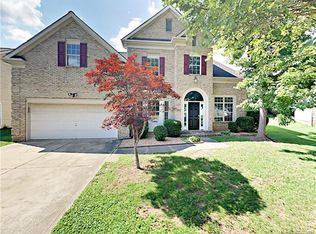
    Hard to find primary suite on the main in the wonderful amenity filled community of The Crossings! This freshly painted and light filled home is just waiting for your touch! The two story great room is an amazing space to unwind or entertain. The kitchen has refreshed cabinets and overlooks the beautiful back yard. The primary has a vaulted ceiling, oversized en-suite bathroom and large closet. Upstairs features 3 bedrooms (one could be used as a bonus room), a full bath and attic storage. The Crossings features an amazing pool complex, miles of walking trails, sidewalks for days and lots of natural areas. This lot has great privacy and has great views of green space. Live seconds from shopping, dining, Lake Wylie, Carowinds, the airport, outlet mall, 485, 77 and so much more!!!

    Zillow last checked:

    Listing updated:

    Listing Provided by:

    Lilliah Moseley lilliah.moseley@redfin.com,

    Redfin Corporation

    Bought with:

    Carlo Sanchez

    Celia Estrada, REALTORS

    Source: Canopy MLS as distributed by MLS GRID,MLS#: 4174327MLS Logo

    Facts & features

    Interior

    Bedrooms & bathrooms
    • Bedrooms: 4
    • Bathrooms: 3
    • Full bathrooms: 2
    • 1/2 bathrooms: 1
    • Main level bedrooms: 1
    Primary bedroom
    • Level: Main
    Bedroom s
    • Level: Upper
    Bedroom s
    • Level: Upper
    Bathroom full
    • Level: Main
    Bathroom half
    • Level: Main
    Bathroom full
    • Level: Upper
    Other
    • Level: Upper
    Breakfast
    • Level: Main
    Dining room
    • Level: Main
    Great room
    • Level: Main
    Kitchen
    • Level: Main
    Laundry
    • Level: Main
    Heating
    • Central
    Cooling
    • Ceiling Fan(s), Central Air
    Appliances
    • Included: Dishwasher, Disposal, Dryer, Electric Range, Gas Water Heater, Oven, Refrigerator, Washer
    • Laundry: Main Level
    Features
    • Attic Other, Walk-In Closet(s), Walk-In Pantry
    • Has basement: No
    • Attic: Other,Walk-In
    • Fireplace features: Living Room
    Interior area
    • Total structure area: 2,315
    • Total interior livable area: 2,315 sqft
    • Finished area above ground: 2,315
    • Finished area below ground: 0

    Property

    Parking
    • Total spaces: 2
    • Parking features: Driveway, Attached Garage, Garage on Main Level
    • Attached garage spaces: 2
    • Has uncovered spaces: Yes
    Features
    • Levels: Two
    • Stories: 2
    • Pool features: Community
    • Waterfront features: None, Creek
    Lot
    • Size: 0.26 Acres
    • Features: Cul-De-Sac, Green Area, Wooded
    Details
    • Parcel number: 20135169
    • Zoning: R-9(CD)
    • Special conditions: Standard

    Construction

    Type & style
    • Home type: SingleFamily
    • Property subtype: Single Family Residence
    Materials
    • Other
    • Foundation: Slab
    Condition
    • New construction: No
    • Year built: 1994

    Utilities & green energy

    • Sewer: Public Sewer
    • Water: City

    Community & neighborhood

    Security
    • Security features: Security System
    Community
    • Community features: Playground, Sidewalks, Walking Trails
    Location
    • Region: Charlotte
    • Subdivision: The Crossings

    HOA & financial

    HOA
    • Has HOA: Yes
    • HOA fee: $134 quarterly
    • Association name: Cusick Property Management

    Other

    Other facts
    • Road surface type: Asphalt, Paved

    Price history

    DateEventPrice
    10/8/2024Sold$405,000-1.2%$175/sqft
    Source: Canopy MLS as distributed by MLS GRID #4174327 Report a problem
    9/2/2024Pending sale$410,000$177/sqft
    Source: Canopy MLS as distributed by MLS GRID #4174327 Report a problem
    8/23/2024Listed for sale$410,000+60.8%$177/sqft
    Source: Canopy MLS as distributed by MLS GRID #4174327 Report a problem
    5/13/2023Listing removed--
    Source: Zillow Rentals Report a problem
    4/6/2023Listed for rent$2,250+21.6%$1/sqft
    Source: Zillow Rentals Report a problem
    9/26/2020Listing removed$1,850$1/sqft
    Source: WILKINSON PROPERTY MANAGEMENT, INC. Report a problem
    9/13/2020Listed for rent$1,850$1/sqft
    Source: WILKINSON PROPERTY MANAGEMENT, INC. Report a problem
    7/12/2019Sold$255,000$110/sqft
    Source: Canopy MLS as distributed by MLS GRID #3516149 Report a problem
    6/9/2019Pending sale$255,000$110/sqft
    Source: My Townhome #3516149 Report a problem
    6/7/2019Listed for sale$255,000+62.4%$110/sqft
    Source: My Townhome #3516149 Report a problem
    9/25/2009Sold$157,000-12.7%$68/sqft
    Source: Public Record Report a problem
    8/3/2009Listed for sale$179,900$78/sqft
    Source: Helen Adams Realty #722466 Report a problem

    Public tax history

    YearProperty taxesTax assessment
    2025$3,264 +1.9%$402,900
    2024$3,204 +3.6%$402,900
    2023$3,094 +24.3%$402,900 +64.5%
    2022$2,489 +0.4%$244,900
    2021$2,478 +0.3%$244,900 +0.1%
    2020$2,470 +0.7%$244,700
    2019$2,453 +8%$244,700 +46.1%
    2018$2,271 +2.2%$167,500
    2017$2,222 $167,500
    2016$2,222 $167,500
    2015$2,222 -3.4%$167,500 -3.8%
    2014$2,299 $174,200
    2013-- $174,200
    2012-- $174,200
    2011-- $174,200 +12.1%
    2010-- $155,400
    2009-- $155,400
    2008-- $155,400
    2007-- $155,400
    2006-- $155,400
    2005-- $155,400
    2004-- $155,400
    2003-- $155,400 +2.2%
    2002-- $152,110
    2001-- $152,110
    2000-- $152,110

    Find assessor info on the county website

    Neighborhood: Browns Road

    Nearby schools

    GreatSchools rating
    Schools provided by the listing agent
    • Elementary: Lake Wylie
    • Middle: Southwest
    • High: Palisades

    Source: Canopy MLS as distributed by MLS GRID. This data may not be complete. We recommend contacting the local school district to confirm school assignments for this home.

    Get a cash offer in 3 minutes
    Find out how much your home could sell for in as little as 3 minutes with a no-obligation cash offer.
    Estimated market value
    $444,000
    Get a cash offer in 3 minutes
    Find out how much your home could sell for in as little as 3 minutes with a no-obligation cash offer.
    Estimated market value
    $444,000