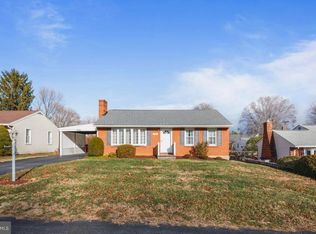
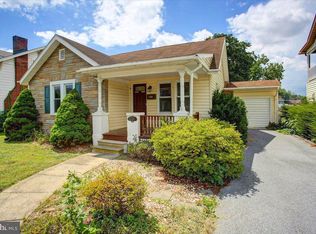
Charming 3-Bedroom Home with In-Law Suite, Family Room & Oversized Garage! Welcome home to this well-maintained 3-bedroom, 2-bath residence offering comfort, versatility, and numerous recent updates. Step inside to a warm and inviting living room featuring a beautiful brick fireplace, creating the perfect gathering place for cozy evenings. Beautiful hardwood floors add warmth and character throughout much of the home. The spacious family room provides additional living space ideal for entertaining, relaxing, or creating a media room, game room, or home office. A private in-law suite/bedroom offers exceptional flexibility for extended family, guests, or multi-generational living. Enjoy peace of mind with major improvements completed within the last few years, including a new roof, replacement windows, central air conditioning, and furnace, helping to provide comfort and energy efficiency for years to come. Outside, you'll appreciate the oversized two-car garage with a dedicated workshop area, offering ample space for vehicles, hobbies, storage, and projects. The covered picnic area is perfect for outdoor dining, entertaining, or simply relaxing while enjoying the outdoors. Combining timeless charm, quality updates, and flexible living spaces, this move-in-ready home offers something for everyone. Don't miss this unique opportunity—schedule your private showing today!
For sale
Price cut: $25K (8/27)
$299,900
11315 Manse Rd, Hagerstown, MD 21740
3beds
2,208sqft
Single Family Residence
Built in 1954
7,800 Square Feet Lot
$299,300 Zestimate®
$136/sqft
$-- HOA
What's special
Covered picnic areaBeautiful brick fireplaceReplacement windowsCentral air conditioningBeautiful hardwood floorsNew roofSpacious family room
- 51 days
- 361
- 24
Zillow last checked:
Listing updated:
Listed by:
Jaime Leggett 717-331-6345,
Samson Properties 7033788810
Source: Bright MLS,MLS#: MDWA2038466
Facts & features
Interior
Bedrooms & bathrooms
- Bedrooms: 3
- Bathrooms: 2
- Full bathrooms: 2
- Main level bathrooms: 1
- Main level bedrooms: 2
Rooms
- Room types: Living Room, Dining Room, Primary Bedroom, Bedroom 2, Kitchen, Family Room, In-Law/auPair/Suite, Laundry, Other, Attic
Primary bedroom
- Features: Flooring - HardWood
- Level: Main
- Area: 154 Square Feet
- Dimensions: 11 X 14
Bedroom 2
- Features: Flooring - Carpet
- Level: Main
- Area: 130 Square Feet
- Dimensions: 10 X 13
Other
- Level: Unspecified
Dining room
- Features: Flooring - HardWood
- Level: Main
- Area: 121 Square Feet
- Dimensions: 11 X 11
Family room
- Features: Flooring - Vinyl
- Level: Main
- Area: 187 Square Feet
- Dimensions: 11 X 17
Other
- Features: Basement - Finished, Bathroom - Stall Shower, Flooring - Carpet
- Level: Lower
Kitchen
- Features: Flooring - Vinyl
- Level: Main
- Area: 88 Square Feet
- Dimensions: 8 X 11
Laundry
- Level: Unspecified
Living room
- Features: Flooring - HardWood
- Level: Main
- Area: 280 Square Feet
- Dimensions: 14 X 20
Other
- Level: Lower
- Area: 42 Square Feet
- Dimensions: 7 X 6
Heating
- Forced Air, Natural Gas
Cooling
- Central Air, Electric
Appliances
- Included: Dishwasher, Dryer, Refrigerator, Cooktop, Washer, Gas Water Heater
- Laundry: In Basement, Laundry Room
Features
- Attic, Bar, Chair Railings, Entry Level Bedroom, Kitchen - Galley
- Flooring: Hardwood, Vinyl
- Basement: Connecting Stairway,Exterior Entry,Rear Entrance,Partial,Heated,Improved,Walk-Out Access
- Number of fireplaces: 1
- Fireplace features: Gas/Propane, Brick
Interior area
- Total structure area: 2,408
- Total interior livable area: 2,208 sqft
- Finished area above ground: 1,208
- Finished area below ground: 1,000
Property
Parking
- Total spaces: 3
- Parking features: Storage, Garage Faces Front, Oversized, Driveway, Paved, Private, Off Street, On Street, Detached
- Garage spaces: 3
- Has uncovered spaces: Yes
Accessibility
- Accessibility features: None
Features
- Levels: Two
- Stories: 2
- Patio & porch: Patio, Porch
- Exterior features: Other
- Pool features: None
Lot
- Size: 7,800 Square Feet
- Features: Front Yard, Landscaped, Rear Yard, Rural
Details
- Additional structures: Above Grade, Below Grade, Outbuilding
- Parcel number: 2226000246
- Zoning: RU
- Special conditions: Standard
Construction
Type & style
- Home type: SingleFamily
- Architectural style: Ranch/Rambler
- Property subtype: Single Family Residence
Materials
- Combination, Brick
- Foundation: Block
- Roof: Asphalt
Condition
- Good
- New construction: No
- Year built: 1954
Utilities & green energy
- Sewer: Public Sewer
- Water: Public
- Utilities for property: Cable Available, Electricity Available, Natural Gas Available, Phone Available, Sewer Available, Water Available
Community & HOA
Community
- Subdivision: Greenberry Hills
HOA
- Has HOA: No
Location
- Region: Hagerstown
Financial & listing details
- Price per square foot: $136/sqft
- Tax assessed value: $239,333
- Annual tax amount: $2,396
- Date on market: 7/29/2026
- Listing agreement: Exclusive Right To Sell
- Listing terms: Cash,Conventional,FHA,VA Loan
- Inclusions: Stove, refrigerator, washer, dryer, curtins, curtin Rods,
- Ownership: Fee Simple
- Road surface type: Black Top
Estimated market value
$299,300
$284,000 - $314,000
$1,931/mo
Price history
| Date | Event | Price |
|---|---|---|
| 8/27/2026 | Price change | $299,900-7.7%$136/sqft |
Source:  Bright MLS #MDWA2038466 Report a problem Bright MLS #MDWA2038466 Report a problem | ||
| 8/14/2026 | Price change | $324,900-1.5%$147/sqft |
Source: Bright MLS #MDWA2038466 Report a problem | ||
| 7/29/2026 | Listed for sale | $329,900+83.4%$149/sqft |
Source: Bright MLS #MDWA2038466 Report a problem | ||
| 11/6/2008 | Sold | $179,900-18.2%$81/sqft |
Source: Public Record Report a problem | ||
| 5/24/2008 | Listing removed | $219,900$100/sqft |
Source: Listhub #WA6510496 Report a problem | ||
| 4/22/2008 | Listed for sale | $219,900$100/sqft |
Source: Listhub #WA6510496 Report a problem | ||
Public tax history
| Year | Property taxes | Tax assessment |
|---|---|---|
| 2025 | $2,030 -6.6% | $230,400 +10.3% |
| 2024 | $2,173 +11.5% | $208,900 +11.5% |
| 2023 | $1,949 +13% | $187,400 +13% |
| 2022 | $1,725 +0.7% | $165,900 +2.7% |
| 2021 | $1,713 +2.8% | $161,567 +2.8% |
| 2020 | $1,667 +2.8% | $157,233 +2.8% |
| 2019 | $1,621 | $152,900 |
| 2018 | $1,621 -12.5% | $152,900 |
| 2017 | $1,853 -7.5% | $152,900 |
| 2016 | $2,002 | $152,900 |
| 2015 | $2,002 | $152,900 |
| 2014 | $2,002 | $152,900 -9% |
| 2013 | -- | $168,000 |
| 2012 | -- | $168,000 |
| 2011 | -- | $168,000 -11.5% |
| 2010 | -- | $189,760 +11.9% |
| 2009 | -- | $169,620 +13.5% |
| 2008 | -- | $149,480 +15.6% |
| 2007 | -- | $129,340 +8.7% |
| 2006 | -- | $119,026 +9.5% |
| 2005 | -- | $108,713 +10.5% |
| 2004 | -- | $98,400 +1.5% |
| 2003 | -- | $96,960 +1.5% |
| 2002 | -- | $95,520 +1.5% |
| 2001 | -- | $94,080 |
Find assessor info on the county website
Monthly payment
Est. payment
Payment breakdown
Explore the cost of this home by adjusting the details. Changes won't be saved.Climate risks
Neighborhood: 21740
Nearby schools
Schools provided by the listing agent
- District: Washington County Public Schools
Source: Bright MLS. This data may not be complete. We recommend contacting the local school district to confirm school assignments for this home.
Similar homes
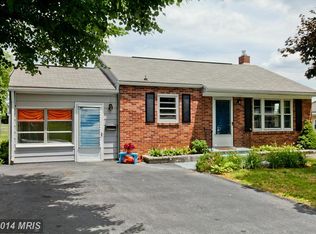
- $275,0003 bd1 ba1.3k sqft17625 York Rd, Hagerstown, MD 21740For Sale

 MLS ID #MDWA2040006, Stacy Delisle, IMPACT Maryland Real Estate. Bright MLS
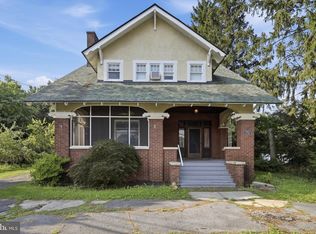
 - $305,0003 bd2 ba1.7k sqft17613 Oak Ridge Dr, Hagerstown, MD 21740For Sale
 MLS ID #MDWA2039374, Amy Smith, AEK Real Estate, LLC. Bright MLS
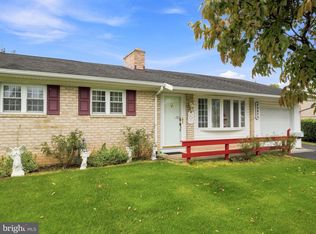
 - $295,0004 bd2 ba1.6k sqft17811 Burnside Ave, Hagerstown, MD 21740For Sale
 MLS ID #MDWA2039738, Mary Llewellyn, The KW Collective. Bright MLS
 - $309,9003 bd2 ba1.8k sqft11038 Lincoln Ave, Hagerstown, MD 21740For Sale
 MLS ID #MDWA2039032, David Friedrich, Coldwell Banker Realty. Bright MLS
 - $309,9003 bd2 ba1.1k sqft10831 Rosewood Dr, Hagerstown, MD 21740For SaleMLS ID #MDWA2039592, Susie Miller, The KW Collective. Bright MLS
- $348,0003 bd3 ba1.4k sqft10921 Allen Ave, Hagerstown, MD 21740For SaleMLS ID #MDWA2039650, Sam Heltzel, The KW Collective. Bright MLS
- $345,0003 bd2 ba1.8k sqft17933 Oak Ridge Dr, Hagerstown, MD 21740For SaleMLS ID #MDWA2037176, Amanda Llewellyn-Chaney, Keller Williams Realty Advantage. Bright MLS
- $359,9004 bd2 ba2.1k sqft11008 Coffman Ave, Hagerstown, MD 21740For SaleMLS ID #MDWA2039980, Kari Shank, Samson Properties. Bright MLS
- $295,0003 bd1 ba1.1k sqft213 Nottingham Rd, Hagerstown, MD 21740For SaleMLS ID #MDWA2038880, Daysi Diaz, Samson Properties. Bright MLS
- $350,0002 bd1 ba1.8k sqft12922 Salem Ave, Hagerstown, MD 21740For SaleMLS ID #MDWA2039852, Paul Smith, Great Atlantic Real Estate, Smith Group P.C.. Bright MLS
- $310,0002 bd2 ba1.6k sqft2239 Beverly Dr, Hagerstown, MD 21740For SaleMLS ID #MDWA2039618, Nora Barnes, Berkshire Hathaway HomeServices Homesale Realty. Bright MLS
- $249,9003 bd2 ba1.7k sqft10 W Wilson Blvd, Hagerstown, MD 21740For SaleMLS ID #MDWA2037794, Bob Speelman, Berkshire Hathaway HomeServices Homesale Realty. Bright MLS
- $284,0003 bd2 ba1.5k sqft721 Virginia Ave, Hagerstown, MD 21740For SaleMLS ID #MDWA2037636, Ashkan Hosseinipoul, United Real Estate Premier. Bright MLS
- $299,9003 bd1 ba1.2k sqft16251 Mount Tabor Rd, Hagerstown, MD 21740For SaleMLS ID #MDWA2039590, Ed Baldyga, Real Estate Innovations. Bright MLS
- $346,9003 bd2 ba2.7k sqft1619 Dual Hwy, Hagerstown, MD 21740For SaleMLS ID #MDWA2039064, Heather Ponce, Maryland Elite Realtors. Bright MLS
- $330,0003 bd1 ba1.4k sqft12331 Walnut Point W, Hagerstown, MD 21740For SaleMLS ID #MDWA2039342, Roger Fairbourn, Roger Fairbourn Real Estate. Bright MLS
- $399,9004 bd2 ba1.9k sqft1043 Spruce St, Hagerstown, MD 21740For SaleMLS ID #MDWA2040064, Kimberly Lewis, Real Estate Innovations. Bright MLS
- $349,9004 bd2 ba2.3k sqft555 Highland Way, Hagerstown, MD 21740For SaleMLS ID #MDWA2039140, Michael Draper, Century 21 Market Professionals. Bright MLS
- $279,9003 bd2 ba2.4k sqft13640 Village Mill Dr, Maugansville, MD 21767For SaleMLS ID #MDWA2040122, Laurel Walker, The Glocker Group Realty Results. Bright MLS
