Skip main navigation
Sold for $339,000
  • $339,000

    11315 Marvelwood Rd, Weeki Wachee, FL 34614

    3beds
    1,943sqft
    Single Family Residence
    Built in 2006
    0.46 Acres Lot
    $340,400 Zestimate®
    $174/sqft
    $2,382 Estimated rent

    Home value

    $340,400

    $323,000 - $357,000

    $2,382/mo

    Zestimate® history
    Loading
    Loading...

    Owner options

    List your home for rent

    $2,382/mo

    Rent Zestimate®

    Find your next renter with Zillow Rental Manager. Plus, with online applications, you can quickly screen prospective tenants – for free.

    Learn more

    $2,382/mo

    Rent Zestimate®

    Refinance and save

    $2,298/mo

    Est. payment

    Refinancing to a lower rate could help reduce your monthly payments and save thousands over the life of the loan.

    See today's rates

    $2,298/mo

    Est. payment

    Explore your selling options

    Work with a Zillow partner agent

    Leverage their expertise and Zillow's premium Showcase listings to get your home seen by more buyers.

    Get started

    List with your own agent

    Get your home in front of millions of buyers by listing it on Zillow.

    Learn how to do it

    Sell it yourself

    Take full control of how buyers see your home on Zillow by listing For Sale by Owner (FSBO).

    List your home

    What's special

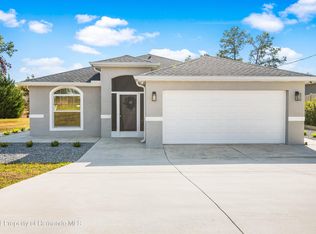
    Located on an expansive 0.45-acre lot, this home is a blend of architectural brilliance and functional living. With three spacious bedrooms and two lavish bathrooms, every corner is thoughtfully designed for comfort and style. From the moment you step in, the rounded corners seamlessly guide you through a layout that's both visually appealing and practical. The formal living room, adorned with a mesmerizing electric fireplace and vaulted ceilings, exudes warmth and sophistication. The wood flooring, like a tapestry underfoot, continues into a graceful dining room, where the tray ceiling adds a touch of royalty. But it doesn't stop there! The kitchen is a chef's paradise with its handsome wood cabinets and a central island that doubles as a breakfast bar. Imagine preparing your morning coffee, looking over into the family room with its vaulted ceilings. And for those who value pantry space? The large pantry closet ensures you'll never run out of storage. Adjacent to the kitchen is the family room, your ideal space for relaxation. Those gorgeous laminate wood floors anchor the room, and the French doors? They open to a screened lanai, complete with a ceiling fan - the perfect spot for a fresh morning read or late-night chats. Speaking of outdoors, the yard is a spacious haven. Picture weekend BBQs on the 40'x18' brick paver parking pad or gardening around the handy shed. The master ensuite is the retreat you deserve. Boasting a roomy walk-in closet with built-in shelves, a tray ceiling, and a cozy sitting room, this suite is luxury redefined. Open those doors and let the lanai breeze in! The attached bathroom? Dual sink vanity for those rush-hour mornings, ample linen storage, a makeup desk for glam time, a jetted tub to unwind, and a snail shower for quick refreshes. Every detail, from the HVAC system (New in 2019) to the efficient sprinkler system, shows the care and maintenance this gem has received. Find elegance in every nook, comfort in every corner. Dive into this turn-key dream home today!

    Zillow last checked:

    Listing updated:

    Listed by:

    Tracie Maler 352-848-5064,

    Keller Williams-Elite Partners

    Bought with:

    Zachary F Gerlack, SL3478884

    RE/MAX Sunset Realty

    Source: HCMLS,MLS#: 2234523MLS Logo

    Facts & features

    Interior

    Bedrooms & bathrooms
    • Bedrooms: 3
    • Bathrooms: 2
    • Full bathrooms: 2
    Primary bedroom
    • Level: Main
    • Area: 150
    • Dimensions: 15x10
    Primary bedroom
    • Level: Main
    • Area: 150
    • Dimensions: 15x10
    Dining room
    • Level: Main
    • Area: 100
    • Dimensions: 10x10
    Dining room
    • Level: Main
    • Area: 100
    • Dimensions: 10x10
    Kitchen
    • Level: Main
    • Area: 120
    • Dimensions: 10x12
    Kitchen
    • Level: Main
    • Area: 120
    • Dimensions: 10x12
    Living room
    • Level: Main
    • Area: 192
    • Dimensions: 16x12
    Living room
    • Level: Main
    • Area: 192
    • Dimensions: 16x12
    Other
    • Description: Garage
    • Level: Main
    • Area: 400
    • Dimensions: 20x20
    Other
    • Description: Garage
    • Level: Main
    • Area: 400
    • Dimensions: 20x20
    Heating
    • Central, Electric, Heat Pump
    Cooling
    • Central Air, Electric
    Appliances
    • Included: Dishwasher, Dryer, Electric Oven, Freezer, Microwave, Refrigerator, Washer
    • Laundry: Sink
    Features
    • Breakfast Bar, Built-in Features, Ceiling Fan(s), Double Vanity, Pantry, Primary Bathroom -Tub with Separate Shower, Master Downstairs, Vaulted Ceiling(s), Walk-In Closet(s)
    • Flooring: Carpet, Laminate, Tile, Wood
    • Has fireplace: Yes
    • Fireplace features: Electric
    Interior area
    • Total structure area: 1,943
    • Total interior livable area: 1,943 sqft

    Property

    Parking
    • Total spaces: 2
    • Parking features: Attached, Garage Door Opener, RV Access/Parking
    • Attached garage spaces: 2
    Features
    • Levels: One
    • Stories: 1
    • Patio & porch: Patio
    • Has spa: Yes
    • Spa features: Bath
    Lot
    • Size: 0.46 Acres
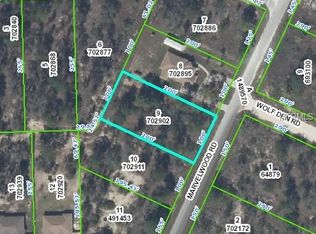
    • Dimensions: 100 x 200 x 100 x 200
    Details
    • Additional structures: Shed(s)
    • Parcel number: R01 221 17 3340 0289 0080
    • Zoning: R1C
    • Zoning description: Residential

    Construction

    Type & style
    • Home type: SingleFamily
    • Architectural style: Ranch
    • Property subtype: Single Family Residence
    Materials
    • Block, Concrete, Stucco
    • Roof: Shingle
    Condition
    • Fixer
    • New construction: No
    • Year built: 2006

    Utilities & green energy

    • Electric: Underground
    • Sewer: Private Sewer
    • Water: Well
    • Utilities for property: Cable Available
    Green energy
    • Energy efficient items: Roof

    Community & HOA

    Community
    • Security: Security System Owned, Smoke Detector(s)
    • Subdivision: Royal Highlands Unit 5
    HOA
    • Has HOA: No
    • Amenities included: None
    Location
    • Region: Weeki Wachee

    Financial & listing details

    • Price per square foot: $174/sqft
    • Tax assessed value: $301,332
    • Annual tax amount: $1,441
    • Date on market: 10/13/2023
    • Listing terms: Cash,Conventional
    • Road surface type: Paved

    Price history

    DateEventPrice
    11/27/2023Sold$339,000-2.9%$174/sqft
    Source: HCMLS #2234523 Report a problem
    11/14/2023Pending sale$349,000$180/sqft
    Source: HCMLS #2234523 Report a problem
    10/13/2023Listed for sale$349,000+58.6%$180/sqft
    Source: HCMLS #2234523 Report a problem
    11/17/2006Sold$220,000+780%$113/sqft
    Source: Public Record Report a problem
    2/8/2005Sold$25,000+525%$13/sqft
    Source: Public Record Report a problem
    10/13/1999Sold$4,000$2/sqft
    Source: Public Record Report a problem

    Public tax history

    YearProperty taxesTax assessment
    2025$4,762 -0.2%$301,332 +3.9%
    2024$4,774 +211.2%$290,139 +156.3%
    2023$1,534 +6.4%$113,189 +3%
    2022$1,441 +0.2%$109,892 +3%
    2021$1,439 +7.7%$106,691 +1.4%
    2020$1,335 $105,218 +2.3%
    2019-- $102,852 +1.9%
    2018$941 -21.6%$100,934 +2.1%
    2017$1,201 $98,858 +2.1%
    2016$1,201 +3.6%$96,825 +0.7%
    2015$1,160 +2.1%$96,152 +1.1%
    2014$1,136 +28.2%$95,109 +1.5%
    2013$886 +4.4%$93,703 +0.6%
    2012$849 -14.5%$93,185 -9.8%
    2011$993 $103,329 -9.7%
    2010-- $114,378 -17.8%
    2009$1,531 -23.6%$139,176 -17%
    2008$2,004 +319.5%$167,711 +512.1%
    2006$478 $27,400 +251.3%
    2005-- $7,800 +85.7%
    2004$79 +8.8%$4,200 +10.5%
    2003$73 +11.4%$3,800 +11.8%
    2002$65 +1.3%$3,400
    2001$64 +4%$3,400 +5.6%
    2000$62 $3,220
    Find assessor info on the county website

    Neighborhood: 34614

    Nearby schools

    GreatSchools rating
    Schools provided by the listing agent
    • Elementary: Winding Waters K-8
    • Middle: West Hernando
    • High: Weeki Wachee

    Source: HCMLS. This data may not be complete. We recommend contacting the local school district to confirm school assignments for this home.

    Get a cash offer in 3 minutes
    Find out how much your home could sell for in as little as 3 minutes with a no-obligation cash offer.
    Estimated market value

    $340,400

    Get a cash offer in 3 minutes
    Find out how much your home could sell for in as little as 3 minutes with a no-obligation cash offer.
    Estimated market value

    $340,400