Welcome to your 3 bedroom 2 bath dream home located in the highly desirable, family-friendly neighborhood of historic Forest Hills. This bright and inviting home offers 1,415 square feet of open concept living space, boasting quality and custom craftsmanship touches throughout all its updated features. Constructed of solid concrete block, this home features a fully fenced backyard with gates on both sides, a matching storage shed for all your lawn care tools, as well as an expansive concrete patio oasis, perfect for entertaining. Stepping through the double doors at the entrance, you're greeted by a cozy foyer welcoming you in with tile lined pathways to all areas of the house. The spacious 2 car garage provides direct access into the dining area and kitchen for convenience in bringing your groceries in. The stylishly remodeled kitchen sparkles with custom solid wood shaker cabinets, soft closing drawers, stainless steel appliances, and exquisite granite counters highlighting the extensive 11-ft countertop connecting the kitchen and living room. At the center of the home, the open living room features a wood burning fireplace framed by a custom crafted mantel and impressive 20-ft vaulted ceilings accented with tailored skylights. Stunning hurricane impact sliders and windows brighten every space with natural sunlight. The serene master bedroom features added bonuses of an ensuite bathroom showcasing the double vanity, granite countertop and travertine tiled walk-in shower as well as two closets (one being a walk-in). Two generously sized carpeted bedrooms share the guest bathroom, which has been beautifully updated with solid wood cabinets, double vanity, travertine tile and has separation from the toilet and relaxing soaking tub. The home has a brand-new roof with a 25-year warranty (April 2025) and a new HVAC system (July 2023). Experience carefree living with no HOA, no CDD, no flood insurance and no direct neighbors behind the house. Prepare to fall in love with this centrally located home within walking distance to the nearest elementary school, additionally providing convenient access to USF, downtown, the airport, major freeways, top schools, medical facilities, world-renowned beaches and an array of shops and restaurants. Hurry on this ideal opportunity.
Sold for $462,750
$462,750
11315 N ARMENIA AVENUE, TAMPA, FL 33612
3beds
1,415sqft
Single Family Residence
Built in 1978
9,375 Square Feet Lot
$452,600 Zestimate®
$327/sqft
$2,430 Estimated rent
Home value
$452,600
$416,000 - $493,000
$2,430/mo
Zestimate® history
Owner options
List your home for rent
$2,430/mo
Rent Zestimate®
Find your next renter with Zillow Rental Manager. Plus, with online applications, you can quickly screen prospective tenants – for free.
$2,430/mo
Rent Zestimate®
Refinance and save
$3,209/mo
Est. payment
Refinancing to a lower rate could help reduce your monthly payments and save thousands over the life of the loan.
$3,209/mo
Est. payment
Explore your selling options
Work with a Zillow partner agent
Leverage their expertise and Zillow's premium Showcase listings to get your home seen by more buyers.
Get startedList with your own agent
Get your home in front of millions of buyers by listing it on Zillow.
Learn how to do itSell it yourself
Take full control of how buyers see your home on Zillow by listing For Sale by Owner (FSBO).
List your homeWhat's special
Exquisite granite countersBrand-new roofNew hvac systemEnsuite bathroomOpen concept living spaceSoft closing drawersTailored skylights
Zillow last checked:
Listing updated:
Listed by:
Toliver Jones 813-601-4769,
CENTURY 21 EXECUTIVE TEAM 813-961-8637
Bought with:
Cheryl Thompson, 3484024
RE/MAX COLLECTIVE
Source: Stellar MLS,MLS#: TB8384086 Originating MLS: Suncoast Tampa
Originating MLS: Suncoast Tampa
Facts & features
Interior
Bedrooms & bathrooms
- Bedrooms: 3
- Bathrooms: 2
- Full bathrooms: 2
Primary bedroom
- Features: Walk-In Closet(s)
- Level: First
- Area: 182 Square Feet
- Dimensions: 14x13
Kitchen
- Level: First
- Area: 132 Square Feet
- Dimensions: 12x11
Living room
- Level: First
- Area: 210 Square Feet
- Dimensions: 15x14
Heating
- Central
Cooling
- Central Air
Appliances
- Included: Dishwasher, Disposal, Dryer, Microwave, Range, Refrigerator, Washer
- Laundry: Washer Hookup
Features
- Kitchen/Family Room Combo, Open Floorplan, Primary Bedroom Main Floor, Stone Counters, Vaulted Ceiling(s), Walk-In Closet(s)
- Flooring: Engineered Hardwood, Tile
- Doors: Sliding Doors
- Windows: Blinds
- Has fireplace: Yes
- Fireplace features: Living Room, Wood Burning
Interior area
- Total structure area: 2,029
- Total interior livable area: 1,415 sqft
Property
Parking
- Total spaces: 2
- Parking features: Garage Door Opener
- Attached garage spaces: 2
Features
- Levels: One
- Stories: 1
- Patio & porch: Patio
- Exterior features: Private Mailbox
- Fencing: Wood
Lot
- Size: 9,375 Square Feet
- Dimensions: 75 x 125
Details
- Additional structures: Shed(s)
- Parcel number: A1428183D300000000001.4
- Zoning: RS-100
- Special conditions: None
Construction
Type & style
- Home type: SingleFamily
- Architectural style: Contemporary
- Property subtype: Single Family Residence
Materials
- Block, Stucco
- Foundation: Slab
- Roof: Shingle
Condition
- Completed
- New construction: No
- Year built: 1978
Utilities & green energy
- Sewer: Public Sewer
- Water: Public
- Utilities for property: Electricity Connected, Public, Sewer Connected, Water Connected
Community & HOA
Community
- Pet fee: $0 monthly
- Subdivision: CARROLL HEIGHTS
HOA
- Has HOA: No
Location
- Region: Tampa
Financial & listing details
- Price per square foot: $327/sqft
- Tax assessed value: $296,478
- Annual tax amount: $1,357
- Date on market: 5/9/2025
- Cumulative days on market: 21 days
- Listing terms: Cash,Conventional,FHA,VA Loan
- Ownership: Fee Simple
- Total actual rent: 0
- Electric utility on property: Yes
- Road surface type: Paved
Price history
| Date | Event | Price |
|---|---|---|
| 6/27/2025 | Sold | $462,750+4%$327/sqft |
Source:  Stellar MLS #TB8384086 Report a problem Stellar MLS #TB8384086 Report a problem | ||
| 5/31/2025 | Pending sale | $445,000$314/sqft |
Source: Stellar MLS #TB8384086 Report a problem | ||
| 5/9/2025 | Listed for sale | $445,000+169.7%$314/sqft |
Source: Stellar MLS #TB8384086 Report a problem | ||
| 1/19/2012 | Listing removed | $165,000$117/sqft |
Source: Advisors Mortgage Group #5109 Report a problem | ||
| 10/27/2010 | Listed for sale | $165,000+1.9%$117/sqft |
Source: Advisors Mortgage Group #5109 Report a problem | ||
| 10/31/2008 | Sold | $162,000+8.1%$114/sqft |
Source: Stellar MLS #T2316794 Report a problem | ||
| 9/17/2003 | Sold | $149,900$106/sqft |
Source: Public Record Report a problem | ||
Public tax history
| Year | Property taxes | Tax assessment |
|---|---|---|
| 2025 | $1,476 +8.7% | $296,478 +181.9% |
| 2024 | $1,357 +3.8% | $105,187 +3% |
| 2023 | $1,307 +3.9% | $102,123 +3% |
| 2022 | $1,258 +2.3% | $99,149 +3% |
| 2021 | $1,230 +2% | $96,261 +1.4% |
| 2020 | $1,206 +3.6% | $94,932 +2.3% |
| 2019 | $1,164 | $92,798 +1.9% |
| 2018 | $1,164 +2.2% | $91,068 -44.5% |
| 2017 | $1,139 +3.1% | $164,058 +87.8% |
| 2016 | $1,105 +4% | $87,360 +0.7% |
| 2015 | $1,063 +9% | $86,753 +0.8% |
| 2014 | $975 | $86,064 +1.5% |
| 2013 | $975 +2.4% | $84,792 +1.7% |
| 2012 | $952 -15.1% | $83,375 -8.5% |
| 2011 | $1,121 -21.5% | $91,105 -14.1% |
| 2010 | $1,428 -5.7% | $106,029 -3.2% |
| 2009 | $1,513 -4.8% | $109,565 -3.2% |
| 2008 | $1,589 -13.8% | $113,176 +3% |
| 2007 | $1,844 -5.5% | $109,880 +2.5% |
| 2006 | $1,951 +0.9% | $107,200 +3% |
| 2005 | $1,933 | $104,078 +3% |
| 2004 | -- | $101,047 +48.7% |
| 2003 | -- | $67,951 +2.4% |
| 2002 | -- | $66,358 +1.6% |
| 2001 | -- | $65,313 -4.3% |
| 2000 | $979 | $68,250 |
Find assessor info on the county website
Neighborhood: Forest Hills
Nearby homes
- $403,5003 bd2 ba1.6k sqft11313 N Armenia Ave, Tampa, FL 33612Off Market
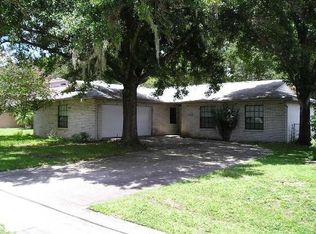
- $379,6003 bd2 ba1.5k sqft11317 N Armenia Ave, Tampa, FL 33612Off Market
- $93,110-- bd-- ba-- sqft1739 W Overpar Dr, Tampa, FL 33612Off Market
- $395,5003 bd2 ba1.6k sqft11311 N Armenia Ave, Tampa, FL 33612Off Market
- $356,0002 bd1 ba840 sqft1735 Overpar Dr, Tampa, FL 33612Off Market
- $425,7003 bd3 ba2.2k sqft11314 N Armenia Ave, Tampa, FL 33612Off Market
- $365,3003 bd2 ba1.3k sqft1741 W Overpar Dr, Tampa, FL 33612Off Market
- $345,1003 bd2 ba1.3k sqft11319 N Armenia Ave, Tampa, FL 33612Off Market
Nearby schools
GreatSchools rating
- 6/10Lake Magdalene Elementary SchoolGrades: PK-5Distance: 0.4 mi
- 6/10Hill Middle SchoolGrades: 6-8Distance: 4.1 mi
- 2/10Chamberlain High SchoolGrades: 9-12Distance: 1.4 mi
Schools provided by the listing agent
- Elementary: Lake Magdalene-HB
- Middle: Hill-HB
- High: Chamberlain-HB
Source: Stellar MLS. This data may not be complete. We recommend contacting the local school district to confirm school assignments for this home.


Get pre-qualified for a loan
At Zillow Home Loans, we can pre-qualify you in as little as 5 minutes with no impact to your credit score.An equal housing lender. NMLS #10287.
- Florida
- Hillsborough County
- Tampa
- 33612
- Forest Hills
- 11315 N ARMENIA AVENUE
Nearby cities
Nearby neighborhoods
Nearby zip codes
Other Tampa Topics
