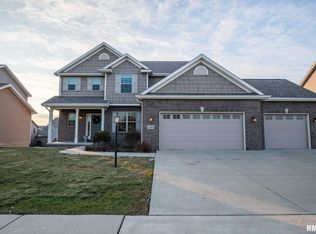
This remarkable custom-built home sits proudly on a spacious corner lot—just one block from Dunlap’s newest park and right across the street from award-winning Hickory Grove Elementary School. Designed with both function and flair, this flexible floor plan offers a rare main-level 5th bedroom or home office, paired with a full bath for guests/in laws or work-from-home convenience. The open-concept kitchen is a showstopper, featuring sleek black cabinets, granite countertops, high-end stainless steel appliances, and warm wood flooring—perfect for everyday living and entertaining alike. Upstairs, discover an additional four generously sized bedrooms and a laundry room. The primary suite includes a back lit tray ceiling, spa-like bath, and the kind of closet that dreams are made of. Enjoy top-tier upgrades including a zoned HVAC system, centralized humidifier, reverse osmosis system, water softener, irrigation system, and brand-new high-end fully paid-off solar panels—delivering energy efficiency without the lease. Additional thoughtful touches include solid hardwood floors, soft-close drawers, custom shelving, and a hidden electronic console behind the great room TV. East-facing for beautiful morning light and sunsets on the deck or rear patio -all ideally located near parks, schools, and everything Dunlap has to offer—this home checks every box, and then some. Aug 1st closing/possession. Home Warranty included!
Sold for $485,000
Zillow last checked:
Listing updated:
Bought with:
Marilyn R Kohn, 475100449
RE/MAX Traders Unlimited
Source: RMLS Alliance as distributed by MLS GRID,MLS#: PA1257683 Originating MLS: Peoria Area Association of Realtors
Originating MLS: Peoria Area Association of Realtors
Price history
| Date | Event | Price |
|---|---|---|
| 8/1/2025 | Sold | $485,000+2.1%$189/sqft |
Source:  RMLS Alliance as distributed by MLS GRID #PA1257683 Report a problem RMLS Alliance as distributed by MLS GRID #PA1257683 Report a problem | ||
| 5/16/2025 | Pending sale | $474,900$185/sqft |
Source: RMLS Alliance as distributed by MLS GRID #PA1257683 Report a problem | ||
| 5/9/2025 | Listed for sale | $474,900+53.2%$185/sqft |
Source: RMLS Alliance as distributed by MLS GRID #PA1257683 Report a problem | ||
| 3/28/2019 | Sold | $310,000-3%$121/sqft |
Source: RMLS Alliance as distributed by MLS GRID #PA1201067 Report a problem | ||
| 1/26/2019 | Pending sale | $319,600$125/sqft |
Source: Jim Maloof/REALTOR #1201067 Report a problem | ||
| 1/26/2019 | Listed for sale | $319,600$125/sqft |
Source: Jim Maloof/REALTOR #1201067 Report a problem | ||
| 7/6/2017 | Listing removed | $319,600$125/sqft |
Source: Jim Maloof/REALTOR #1182253 Report a problem | ||
| 6/17/2017 | Price change | $319,600-1.5%$125/sqft |
Source: Jim Maloof/REALTOR #1182253 Report a problem | ||
| 6/14/2017 | Price change | $324,6000%$127/sqft |
Source: Jim Maloof/REALTOR #1182253 Report a problem | ||
| 6/8/2017 | Price change | $324,7000%$127/sqft |
Source: Jim Maloof/REALTOR #1182253 Report a problem | ||
| 5/31/2017 | Price change | $324,8000%$127/sqft |
Source: Jim Maloof/REALTOR #1182253 Report a problem | ||
| 5/24/2017 | Price change | $324,9000%$127/sqft |
Source: Jim Maloof/REALTOR #1182253 Report a problem | ||
| 4/26/2017 | Price change | $325,000-3%$127/sqft |
Source: Jim Maloof/REALTOR #1182253 Report a problem | ||
| 3/30/2017 | Listed for sale | $335,000-5.6%$131/sqft |
Source: Jim Maloof/REALTOR #1182253 Report a problem | ||
| 7/18/2014 | Sold | $355,000$138/sqft |
Source: Public Record Report a problem | ||
Nearby homes
Sell for more on Zillow
Get a Zillow Showcase℠ listing at no additional cost and you could sell for .
$469,600
2% more
+$9,392
With Zillow Showcase(estimated)
$478,992
