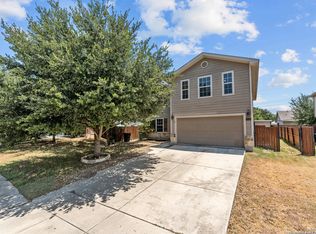
INCREDIBLE UPDATED 5-BEDROOM HOME WITH POOL & SPA WITH SOLAR IN A GOLF COURSE COMMUNITY! Experience resort-style living just steps from Mission Del Lago Golf Course. Tucked into a cozy cul-de-sac, this impressive two-story brick home combines generous living spaces, upscale finishes and an entertainer's backyard. Step inside to a welcoming living area that flows with beautiful tiled floors into the dining space and beautifully appointed kitchen. Designed to impress, the kitchen features granite countertops, gleaming 42-inch cabinetry extending into the breakfast nook, a gas range and abundant storage. An ornate wrought-iron door adds distinctive character to the utility/wine room along with decorative panels and additional cabinetry. Enjoy year-round indoor-outdoor living in the screened and windowed sunroom-added space to enjoy access to your backyard space or use as an office, as these owners have done. The half bath downstairs is dressed up for guests with custom vanity and upscale wall panels. And, don't miss the easily accessible, elongated storage closet under the stairs. The private downstairs primary suite features a large walk-in closet and spacious ensuite bath with double vanity, garden tub and roomy walk-in shower. Upstairs, a versatile loft offers plenty of room for a game room, media room or second living area. An ensuite guest bedroom provides added privacy, while the additional oversized bedrooms offer the kind of space that's increasingly hard to find. Another fully appointed guest bath up means no one needs fight for bathroom time. The backyard is your own private resort! Entertain with ease or spend every day enjoying the lagoon swimming pool featuring a waterfall and spa. All this plus the added value of solar power, gas water heater and furnace, water softener and more. Located in the coveted Mission Del Lago golf course community means top notch neighborhood amenities including golf, a community pool, clubhouse, sports courts and walking trails. With 5 bedrooms, multiple living and entertaining spaces, a sunroom, private pool and spa, this home offers an exceptional combination of space, lifestyle and location. Homes like this do not come around often -- hurry to see it!
Pending
$357,000
11315 Par One, San Antonio, TX 78221
5beds
2,852sqft
Single Family Residence
Built in 2012
6,708 Square Feet Lot
$357,400 Zestimate®
$125/sqft
$29/mo HOA
What's special
Pool and spaUpscale finishesVersatile loftDining spacePrivate pool and spaTwo-story brick homeGenerous living spaces
- 30 days
- 1,542
- 110
Likely to sell faster than
Zillow last checked:
Listing updated:
Listed by:
Linda Zimmerhanzel TREC #629948 (210) 392-8088,
Zest Realty
Source: LERA MLS,MLS#: 2009940
Facts & features
Interior
Bedrooms & bathrooms
- Bedrooms: 5
- Bathrooms: 4
- Full bathrooms: 3
- 1/2 bathrooms: 1
Primary bedroom
- Features: Walk-In Closet(s), Ceiling Fan(s), Full Bath
- Area: 195
- Dimensions: 15 x 13
Bedroom 2
- Area: 255
- Dimensions: 17 x 15
Bedroom 3
- Area: 204
- Dimensions: 17 x 12
Bedroom 4
- Area: 204
- Dimensions: 17 x 12
Bedroom 5
- Area: 154
- Dimensions: 14 x 11
Primary bathroom
- Features: Tub/Shower Separate, Double Vanity
- Area: 72
- Dimensions: 9 x 8
Dining room
- Area: 255
- Dimensions: 17 x 15
Family room
- Area: 224
- Dimensions: 16 x 14
Kitchen
- Area: 132
- Dimensions: 12 x 11
Living room
- Area: 266
- Dimensions: 19 x 14
Heating
- Central, Natural Gas
Cooling
- 16+ SEER AC, Two Central
Appliances
- Included: Gas Cooktop, Disposal, Dishwasher, Water Softener Owned, Gas Water Heater
- Laundry: Main Level, Washer Hookup, Dryer Connection
Features
- Two Living Area, Separate Dining Room, Two Eating Areas, Pantry, Utility Room Inside, Open Floorplan, High Speed Internet, Walk-In Closet(s), Master Downstairs, Ceiling Fan(s), Solid Counter Tops
- Flooring: Carpet, Ceramic Tile
- Windows: Double Pane Windows, Window Coverings
- Has basement: No
- Has fireplace: No
- Fireplace features: Not Applicable
Interior area
- Total interior livable area: 2,852 sqft
Video & virtual tour
Property
Parking
- Total spaces: 2
- Parking features: Two Car Garage, Attached
- Attached garage spaces: 2
Features
- Levels: Two
- Stories: 2
- Patio & porch: Patio
- Exterior features: Sprinkler System
- Has private pool: Yes
- Pool features: In Ground, Pool/Spa Combo, Heated, Pool Sweep, Community
- Has spa: Yes
- Spa features: Heated
- Fencing: Privacy
Lot
- Size: 6,708 Square Feet
- Features: Level, Curbs, Street Gutters, Sidewalks
Details
- Parcel number: 111660150110
Construction
Type & style
- Home type: SingleFamily
- Property subtype: Single Family Residence
Materials
- Brick, Fiber Cement
- Foundation: Slab
- Roof: Composition
Condition
- Pre-Owned
- New construction: No
- Year built: 2012
Details
- Builder name: Lennar
Utilities & green energy
- Electric: CPS
- Gas: CPS
- Sewer: SAWS
- Water: SAWS, Water System
- Utilities for property: Cable Available
Green energy
- Green verification: HERS Index Score, ENERGY STAR Certified Homes
- Energy generation: Solar
Community & HOA
Community
- Features: Golf, Playground
- Subdivision: Mission Del Lago
HOA
- Has HOA: Yes
- HOA fee: $350 annually
- HOA name: MISSION DEL LAGO HOMEOWNERS ASSOCIATION
Location
- Region: San Antonio
Financial & listing details
- Price per square foot: $125/sqft
- Tax assessed value: $308,570
- Annual tax amount: $7,034
- Price range: $357K - $357K
- Date on market: 8/19/2026
- Cumulative days on market: 31 days
- Listing terms: Conventional,FHA,VA Loan,TX Vet,Cash
- Road surface type: Paved
Estimated market value
$357,400
$340,000 - $375,000
$2,661/mo
Price history
| Date | Event | Price |
|---|---|---|
| 9/5/2026 | Pending sale | $357,000$125/sqft |
Source:  LERA MLS #2009940 Report a problem LERA MLS #2009940 Report a problem | ||
| 8/25/2026 | Contingent | $357,000$125/sqft |
Source: LERA MLS #2009940 Report a problem | ||
| 8/19/2026 | Listed for sale | $357,000+9.8%$125/sqft |
Source: LERA MLS #2009940 Report a problem | ||
| 8/15/2025 | Sold | -- |
Source: LERA MLS #1884069 Report a problem | ||
| 8/7/2025 | Contingent | $325,000$114/sqft |
Source: LERA MLS #1884069 Report a problem | ||
| 7/15/2025 | Listed for sale | $325,000+18.2%$114/sqft |
Source: LERA MLS #1884069 Report a problem | ||
| 11/20/2020 | Sold | -- |
Source: LERA MLS #1487840 Report a problem | ||
| 10/20/2020 | Pending sale | $275,000$96/sqft |
Source: Keller Williams Heritage #1487840 Report a problem | ||
| 10/7/2020 | Listed for sale | $275,000+40.5%$96/sqft |
Source: Keller Williams Heritage #1487840 Report a problem | ||
| 11/28/2012 | Sold | -- |
Source: LERA MLS #957619 Report a problem | ||
| 10/24/2012 | Price change | $195,733+0.3%$69/sqft |
Source: Lennar Report a problem | ||
| 9/21/2012 | Price change | $195,233+0.3%$68/sqft |
Source: Lennar Report a problem | ||
| 8/17/2012 | Price change | $194,733+0.3%$68/sqft |
Source: Lennar Report a problem | ||
| 7/18/2012 | Price change | $194,233+0.5%$68/sqft |
Source: Lennar Report a problem | ||
| 6/28/2012 | Price change | $193,233+0.8%$68/sqft |
Source: Lennar Report a problem | ||
| 5/22/2012 | Price change | $191,733+0.8%$67/sqft |
Source: Lennar Report a problem | ||
| 5/3/2012 | Listed for sale | $190,233$67/sqft |
Source: Lennar Report a problem | ||
Public tax history
| Year | Property taxes | Tax assessment |
|---|---|---|
| 2025 | $5,087 -33.7% | $308,570 -4.6% |
| 2024 | $7,678 -9% | $323,280 -8.4% |
| 2023 | $8,436 -6.6% | $353,100 -0.8% |
| 2022 | $9,033 | $355,840 +22.3% |
| 2021 | -- | $290,920 +5.9% |
| 2020 | -- | $274,670 +10% |
| 2019 | -- | $249,700 +10% |
| 2018 | -- | $227,000 -7.7% |
| 2017 | $6,411 +13.3% | $246,000 +4.2% |
| 2016 | $5,660 +6.2% | $236,110 +0.5% |
| 2015 | $5,328 | $234,960 +8% |
| 2014 | $5,328 | $217,620 +22.5% |
| 2013 | -- | $177,580 +963.4% |
| 2012 | -- | $16,700 +23.7% |
| 2011 | -- | $13,500 |
| 2010 | -- | $13,500 -25% |
| 2009 | -- | $18,000 |
Find assessor info on the county website
Monthly payment
Est. payment
Payment breakdown
Explore the cost of this home by adjusting the details. Changes won't be saved.Climate risks
Neighborhood: Mission Del Lago
Nearby schools
Schools provided by the listing agent
- Elementary: Gallardo
- Middle: Losoya
- High: Southside
- District: South Side I.S.D
Source: LERA MLS. This data may not be complete. We recommend contacting the local school district to confirm school assignments for this home.


Similar homes
- $--4 bd3 ba2.1k sqft830 Three Wood Way, San Antonio, TX 78221Auction
 Auction.com 2
 - $--4 bd3 ba2k sqft12102 Jimmer Cv, San Antonio, TX 78221Auction
 Auction.com 2
 - $--4 bd2 ba1.6k sqft12935 Chipper Xing, San Antonio, TX 78221Auction
 Auction.com 2
 - $292,5005 bd4 ba2.6k sqft12122 CHI CHIS CV, San Antonio, TX 78221For Sale
 MLS ID #2013306, Kristi Hayes TREC #478437, Hayes Heritage Realty, LLC. LERA MLS
 - $316,9004 bd3 ba2.4k sqft1114 BIRDIE CV, San Antonio, TX 78221For SaleMLS ID #1992528, Richard Rodriguez TREC #457201, Real Estate Connection. LERA MLS
- $425,0004 bd4 ba3.1k sqft12419 COURSE VIEW DR, San Antonio, TX 78221For SaleMLS ID #2011698, Cris Anne Rodriguez TREC #712673, Premier Realty Group Platinum. LERA MLS
- $328,9694 bd3 ba2.2k sqft9987 Chavaneaux Lndg, San Antonio, TX 78221New ConstructionLERA MLS
- $219,9005 bd4 ba2.6k sqft11210 STAR VIS, San Antonio, TX 78221For SaleMLS ID #2007023, Carlos Jaquez TREC #686409, Orchard Brokerage. LERA MLS
- $297,9004 bd3 ba2.7k sqft12602 COURSE VIEW DR, San Antonio, TX 78221For SaleMLS ID #1997513, Pamela Alvarez TREC #500418, Weichert Realtors Strategic Alliance. LERA MLS
- $339,9905 bd4 ba2.5k sqft9975 Chavaneaux Lndg, San Antonio, TX 78221New ConstructionLERA MLS
- $344,7955 bd4 ba2.5k sqft9962 Chavaneaux Lndg, San Antonio, TX 78221New ConstructionLERA MLS
- $259,9954 bd3 ba2.1k sqft735 PELICAN PT, San Antonio, TX 78221For SaleMLS ID #2014005, Vincent Salas TREC #516943, Texas Home Realty. LERA MLS
- $250,0003 bd3 ba1.9k sqft12102 NO BOGIE CV, San Antonio, TX 78221For SaleMLS ID #2009525, Scott Malouff TREC #658231, Keller Williams Heritage. LERA MLS
- $324,9904 bd3 ba2.3k sqft9974 Chavaneaux Lndg, San Antonio, TX 78221New ConstructionLERA MLS
- $260,0003 bd2 ba1.7k sqft1106 Seven Iron Way, San Antonio, TX 78221For SaleMLS ID #2012831, Joshua Boykin TREC #813947, PAK HOME REALTY. LERA MLS
