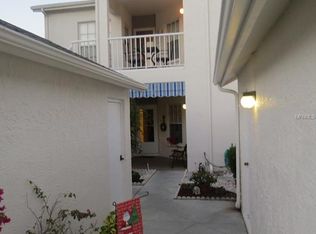
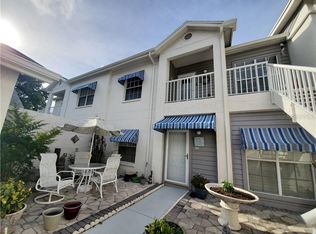
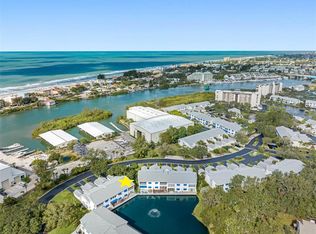
RECENT PRICE REDUCTION AND ALL NEW APPLIANCES ON ORDER! Extremely rare 1st Floor Villa, Corner Unit, 3 Bedroom/2 Bath, 1 Car Garage, located on a serene pond with a large 10'x32' composite deck. It's only minutes right over the bridge from Indian Rocks Beach! Enjoy peace of mind with no assessments, milestone inspection exempt, recently painted, and no flooding during last year's storms. The kitchen has white cabinets, recently installed quartz countertops, a closet pantry, bar seating, and a dinette area with views of the courtyard. The Primary Bedroom has sliders to the covered porch and views of the water, en-suite bath, walk-in closet. The split plan design offers two bedrooms and a full bath on the other side of the home. There is a soft water conditioner and laundry closet with a full size washer and dryer. If you enjoy gardening there is a large courtyard for enjoying flowers and plants making it feel like a home. Shipwatch sits on 56 acres along the Intracoastal with 11 Har-Tru tennis courts, walking trails, pickleball, a private marina with 32 deeded boat slips, fitness center, tennis pro shop, two swimming pools, and lots of planned social activities.
For sale
Price cut: $1K (8/26)
$349,000
11315 SHIPWATCH LANE #1850, LARGO, FL 33774
3beds
1,340sqft
Condominium
Built in 1993
-- sqft lot
$-- Zestimate®
$260/sqft
$1,101/mo HOA
What's special
Recently installed quartz countertopsEn-suite bathViews of the waterCorner unitBar seatingSplit plan designCloset pantry
- 279 days
- 795
- 43
Zillow last checked:
Listing updated:
Listed by:
Frank Ambrosio 727-433-0372,
THE AMBROSIO GROUP 727-433-0372
Source: Stellar MLS,MLS#: TB8451968 Originating MLS: Suncoast Tampa
Originating MLS: Suncoast Tampa
Facts & features
Interior
Bedrooms & bathrooms
- Bedrooms: 3
- Bathrooms: 2
- Full bathrooms: 2
Rooms
- Room types: Utility Room
Primary bedroom
- Features: Walk-In Closet(s)
- Level: First
- Area: 182 Square Feet
- Dimensions: 14x13
Bedroom 2
- Features: Built-in Closet
- Level: First
- Area: 145.2 Square Feet
- Dimensions: 12x12.1
Bedroom 3
- Features: Built-in Closet
- Level: First
- Area: 90.09 Square Feet
- Dimensions: 9.1x9.9
Balcony porch lanai
- Level: First
- Area: 107.92 Square Feet
- Dimensions: 7.1x15.2
Dining room
- Level: First
- Area: 95 Square Feet
- Dimensions: 10x9.5
Kitchen
- Features: Built-in Closet
- Level: First
- Area: 128.7 Square Feet
- Dimensions: 9x14.3
Living room
- Level: First
- Area: 182.4 Square Feet
- Dimensions: 15.2x12
Heating
- Central, Electric
Cooling
- Central Air
Appliances
- Included: Dishwasher, Disposal, Dryer, Electric Water Heater, Exhaust Fan, Microwave, Range, Refrigerator, Washer, Water Softener
- Laundry: Electric Dryer Hookup, Inside, Laundry Closet
Features
- Ceiling Fan(s), Eating Space In Kitchen, Living Room/Dining Room Combo, Primary Bedroom Main Floor, Solid Surface Counters, Split Bedroom, Stone Counters, Thermostat, Walk-In Closet(s)
- Flooring: Carpet, Ceramic Tile, Laminate
- Doors: Sliding Doors
- Windows: Window Treatments
- Has fireplace: No
- Common walls with other units/homes: Corner Unit,End Unit
Interior area
- Total structure area: 1,340
- Total interior livable area: 1,340 sqft
Video & virtual tour
Property
Parking
- Total spaces: 1
- Parking features: Driveway, Garage Door Opener, Ground Level, Guest
- Attached garage spaces: 1
- Has uncovered spaces: Yes
Features
- Levels: One
- Stories: 1
- Patio & porch: Covered, Deck, Front Porch, Rear Porch
- Exterior features: Awning(s), Tennis Court(s)
- Pool features: Deck, Gunite, Heated, In Ground
- Has spa: Yes
- Spa features: Heated, In Ground
- Has view: Yes
- View description: Water, Pond
- Has water view: Yes
- Water view: Water,Pond
- Waterfront features: Canal Front, Waterfront, Pond, Pond Access
Lot
- Size: 0.39 Acres
- Dimensions: 121 x 139
- Features: Corner Lot, City Lot, In County, Level, Near Marina, Street Dead-End
- Residential vegetation: Mature Landscaping
Details
- Parcel number: 133014811720061850
- Zoning: CONDO
- Special conditions: None
Construction
Type & style
- Home type: Condo
- Architectural style: Florida,Traditional
- Property subtype: Condominium
Materials
- Block
- Foundation: Slab
- Roof: Shingle
Condition
- Completed
- New construction: No
- Year built: 1993
Utilities & green energy
- Sewer: Public Sewer
- Water: Public
- Utilities for property: Cable Connected, Electricity Connected, Phone Available, Public, Sewer Connected, Water Connected
Community & HOA
Community
- Features: Boat Slip, Canal Front, Dock, Fishing, Intracoastal Waterway, Water Access, Waterfront, Association Recreation - Owned, Buyer Approval Required, Fitness Center, Gated Community - Guard, Pool, Restaurant, Tennis Court(s)
- Security: Security Gate
- Pet fee: $0 monthly
- Subdivision: SHIPWATCH
HOA
- Has HOA: Yes
- Amenities included: Cable TV, Clubhouse, Fitness Center, Gated, Maintenance, Pickleball Court(s), Pool, Sauna, Spa/Hot Tub, Tennis Court(s), Trail(s)
- Services included: Cable TV, Community Pool, Reserve Fund, Insurance, Maintenance Structure, Maintenance Grounds, Maintenance Repairs, Manager, Pool Maintenance, Private Road, Recreational Facilities, Sewer, Trash, Water
- HOA fee: $1,101 monthly
- HOA name: Liza Tholen
- HOA phone: 727-796-5900
Location
- Region: Largo
Financial & listing details
- Price per square foot: $260/sqft
- Tax assessed value: $342,019
- Annual tax amount: $2,830
- Date on market: 11/28/2025
- Cumulative days on market: 280 days
- Listing terms: Cash,Conventional
- Ownership: Condominium
- Total actual rent: 0
- Electric utility on property: Yes
- Road surface type: Paved, Asphalt
Estimated market value
Not available
Estimated sales range
Not available
Not available
Price history
| Date | Event | Price |
|---|---|---|
| 8/26/2026 | Price change | $349,000-0.3%$260/sqft |
Source:  Stellar MLS #TB8451968 Report a problem Stellar MLS #TB8451968 Report a problem | ||
| 8/18/2026 | Price change | $350,000-1.4%$261/sqft |
Source: Stellar MLS #TB8451968 Report a problem | ||
| 7/29/2026 | Price change | $355,000-1.4%$265/sqft |
Source: Stellar MLS #TB8451968 Report a problem | ||
| 7/15/2026 | Price change | $360,000-1.4%$269/sqft |
Source: Stellar MLS #TB8451968 Report a problem | ||
| 7/4/2026 | Price change | $365,000-1.4%$272/sqft |
Source: Stellar MLS #TB8451968 Report a problem | ||
| 6/26/2026 | Price change | $370,000-1.3%$276/sqft |
Source: Stellar MLS #TB8451968 Report a problem | ||
| 6/12/2026 | Price change | $374,900-1.3%$280/sqft |
Source: Stellar MLS #TB8451968 Report a problem | ||
| 5/29/2026 | Price change | $379,900-1.3%$284/sqft |
Source: Stellar MLS #TB8451968 Report a problem | ||
| 5/20/2026 | Price change | $384,900-1.3%$287/sqft |
Source: Stellar MLS #TB8451968 Report a problem | ||
| 5/6/2026 | Price change | $389,900-1.3%$291/sqft |
Source: Stellar MLS #TB8451968 Report a problem | ||
| 4/23/2026 | Price change | $395,000-1.2%$295/sqft |
Source: Stellar MLS #TB8451968 Report a problem | ||
| 3/26/2026 | Price change | $399,900-4.1%$298/sqft |
Source: Stellar MLS #TB8451968 Report a problem | ||
| 3/13/2026 | Price change | $417,000-0.5%$311/sqft |
Source: Stellar MLS #TB8451968 Report a problem | ||
| 2/23/2026 | Price change | $419,000-0.2%$313/sqft |
Source: Stellar MLS #TB8451968 Report a problem | ||
| 2/6/2026 | Price change | $419,900-1.2%$313/sqft |
Source: Stellar MLS #TB8451968 Report a problem | ||
| 1/18/2026 | Price change | $424,900-1.2%$317/sqft |
Source: Stellar MLS #TB8451968 Report a problem | ||
| 12/24/2025 | Price change | $429,900-2.3%$321/sqft |
Source: Stellar MLS #TB8451968 Report a problem | ||
| 11/29/2025 | Listed for sale | $439,900$328/sqft |
Source: Stellar MLS #TB8451968 Report a problem | ||
Public tax history
| Year | Property taxes | Tax assessment |
|---|---|---|
| 2025 | $2,949 +5.5% | $188,205 +2.9% |
| 2024 | $2,795 +2.9% | $182,901 +3% |
| 2023 | $2,717 +6.1% | $177,574 +3% |
| 2022 | $2,561 -1.1% | $172,402 +3% |
| 2021 | $2,590 +0.2% | $167,381 +1.4% |
| 2020 | $2,584 +1.6% | $165,070 +2.3% |
| 2019 | $2,543 | $161,359 +1.9% |
| 2018 | $2,543 +5.5% | $158,350 +2.1% |
| 2017 | $2,412 +1.5% | $155,093 +2.1% |
| 2016 | $2,375 -0.1% | $151,903 +0.7% |
| 2015 | $2,377 +0.5% | $150,847 +0.8% |
| 2014 | $2,365 +0.6% | $149,650 +1.5% |
| 2013 | $2,352 +0.4% | $147,438 -1.4% |
| 2012 | $2,343 | $149,493 -9.1% |
| 2011 | -- | $164,381 +1.5% |
| 2010 | -- | $161,952 -6.4% |
| 2009 | -- | $172,960 -2.7% |
| 2008 | $2,712 | $177,793 +3% |
| 2007 | -- | $172,615 +5.6% |
| 2005 | -- | $163,500 +14.3% |
| 2004 | $1,878 +5.7% | $143,100 +3.8% |
| 2003 | $1,777 +6% | $137,800 +15% |
| 2002 | $1,676 +7.7% | $119,800 +10.9% |
| 2001 | $1,556 +5.9% | $108,000 +8% |
| 2000 | $1,470 | $100,000 |
Find assessor info on the county website
Monthly payment
Est. payment
Payment breakdown
Explore the cost of this home by adjusting the details. Changes won't be saved.Climate risks
Neighborhood: 33774
Nearby schools
Schools provided by the listing agent
- Elementary: Oakhurst Elementary-PN
- Middle: Seminole Middle-PN
- High: Seminole High-PN
Source: Stellar MLS. This data may not be complete. We recommend contacting the local school district to confirm school assignments for this home.
- $425,0002 bd2 ba1.3k sqft11315 Shipwatch Ln APT 1853, Largo, FL 33774Sold

- $355,7003 bd2 ba1.3k sqft11315 Shipwatch Ln APT 1851, Largo, FL 33774Off Market
- $346,1002 bd2 ba1.3k sqft11315 Shipwatch Ln APT 1852, Largo, FL 33774Off Market
- $306,400-- bd-- ba1.2k sqft11315 Shipwatch Ln APT 1854, Largo, FL 33774Off Market
Similar homes
- $396,0003 bd2 ba1.4k sqft11351 SHIPWATCH LANE #1841, LARGO, FL 33774For Sale
 MLS ID #TB8493556, Roger Hogan, PREMIER SOTHEBY'S INTL REALTY. Stellar MLS
 - $364,9002 bd2 ba1k sqft14800 WALSINGHAM ROAD #614, LARGO, FL 33774For Sale
 MLS ID #TB8521634, Jeffrey Salisbury, DALTON WADE INC. Stellar MLS
 - $389,9003 bd2 ba1.4k sqft11531 SHIPWATCH DRIVE #1037, LARGO, FL 33774For Sale
 MLS ID #TB8496052, Sue Hirsch, COLDWELL BANKER REALTY. Stellar MLS
 - $299,9003 bd2 ba1.3k sqft1 WINDRUSH BOULEVARD #87, INDIAN ROCKS BEACH, FL 33785For Sale
 MLS ID #TB8468004, Tim O'Neil, PLUMLEE GULF BEACH REALTY. Stellar MLS
 - $334,9002 bd2 ba1.3k sqft1200 COUNTRY CLUB DRIVE #5402, LARGO, FL 33771For SaleMLS ID #TB8409606, Deidre Gray, COLDWELL BANKER REALTY. Stellar MLS
- $349,9001 bd2 ba1k sqft100 BLUFF VIEW DRIVE #509C, BELLEAIR BLUFFS, FL 33770For SaleMLS ID #TB8524237, McKenzie Metts, MAVREALTY. Stellar MLS
- $389,9993 bd2 ba1.4k sqft6251 SHORELINE DRIVE #2301, SEMINOLE, FL 33708For SaleMLS ID #TB8543761, Andre Andreoni, IMPACT REALTY TAMPA BAY. Stellar MLS
- $300,0002 bd2 ba1.3k sqft960 STARKEY ROAD #2202, LARGO, FL 33771For SaleMLS ID #TB8535578, Philip McHenry, HOSPITALITY REALTY ENTERPRISES. Stellar MLS
- $280,0002 bd2 ba1k sqft1 WINDRUSH BOULEVARD #23, INDIAN ROCKS BEACH, FL 33785For SaleMLS ID #TB8480333, Ken Rogers, Jr, BHHS FLORIDA PROPERTIES GROUP. Stellar MLS
- $329,0002 bd2 ba1k sqft1 WINDRUSH BOULEVARD #24, INDIAN ROCKS BEACH, FL 33785For SaleMLS ID #TB8474663, Marcia McAllister, CHARLES RUTENBERG REALTY INC. Stellar MLS
- $287,0003 bd2 ba1.9k sqft225 COUNTRY CLUB DRIVE #F-1401, LARGO, FL 33771For SaleMLS ID #TB8482462, Rachel Alexander, SMITH & ASSOCIATES REAL ESTATE. Stellar MLS
- $399,9002 bd2 ba1.4k sqft100 BLUFF VIEW DRIVE #608C, BELLEAIR BLUFFS, FL 33770For SaleMLS ID #TB8506885, Gail Hoffmann, MC HOMES REALTY INC. Stellar MLS
- $350,0002 bd3 ba1.2k sqft433 S PAULA DRIVE #28, DUNEDIN, FL 34698For SaleMLS ID #TB8524081, Wendy Hoffman, SUNCOAST SHORES REALTY. Stellar MLS
- $309,7373 bd2 ba1.8k sqft225 COUNTRY CLUB DRIVE #E343, LARGO, FL 33771For SaleMLS ID #TB8537833, Joe Yasso, RE/MAX REALTEC GROUP INC. Stellar MLS
- $310,0002 bd2 ba1.6k sqft6600 100TH WAY N #24B, ST PETERSBURG, FL 33708For SaleMLS ID #TB8491609, Jodi Avery, KELLER WILLIAMS SOUTH TAMPA. Stellar MLS
- $299,0002 bd2 ba1.4k sqft700 STARKEY ROAD #352, LARGO, FL 33771For SaleMLS ID #TB8501990, Brian Eades, PA, DALTON WADE INC. Stellar MLS
- $280,0002 bd2 ba1.3k sqft139 BLUFF VIEW DRIVE #110, BELLEAIR BLUFFS, FL 33770For SaleMLS ID #TB8537942, Natalie Barone, BLAKE REAL ESTATE INC. Stellar MLS
- $450,0002 bd2 ba1.5k sqft100 BLUFF VIEW DRIVE #514C, BELLEAIR BLUFFS, FL 33770For SaleMLS ID #TB8506937, Gail Hoffmann, MC HOMES REALTY INC. Stellar MLS
- $317,7002 bd2 ba1.1k sqft7300 SUN ISLAND DRIVE S #602, SOUTH PASADENA, FL 33707For SaleMLS ID #TB8507204, Tina Herrell, RE/MAX ACTION FIRST OF FLORIDA. Stellar MLS
- $350,0003 bd2 ba1k sqft8911 BLIND PASS ROAD #104, ST PETERSBURG, FL 33706For SaleMLS ID #TB8534199, Tiffany McAlister, COMPASS FLORIDA LLC. Stellar MLS
