Property Description
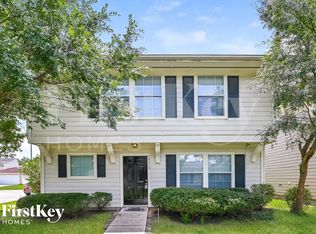
Welcome to this beautifully updated 3-bedroom, 2-bathroom home in the established Lincoln Green East neighborhood of Houston. Offering approximately 1,756 sq. ft. of living space, this move-in-ready single-story home features a bright, open layout designed for comfortable everyday living and entertaining.

The spacious living and dining area showcases vaulted ceilings and a cozy fireplace, creating an inviting atmosphere. The updated kitchen features quartz countertops, a modern backsplash, pantry storage, and soft-close cabinetry, along with a convenient breakfast nook.
Both bathrooms have been tastefully renovated with modern finishes, while fresh interior paint and tile and vinyl flooring throughout provide a clean, contemporary feel with no carpet. All three bedrooms are generously sized, with the primary suite offering a walk-in closet and updated bathroom.
Outside, enjoy a large fenced backyard with mature trees and plenty of green space, ideal for relaxing, entertaining, pets, or creating your own outdoor retreat. The home also includes an attached two-car garage and double-wide driveway.
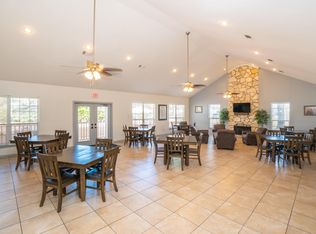
Conveniently located with easy access to Beltway 8 and I-45, this home provides convenient access to shopping, dining, entertainment, and major commuting routes. Community amenities include a pool, clubhouse, and playground.
A well-maintained and thoughtfully updated home offering comfort, space, and convenience in Houston ready for its next resident.
LEASE TERM
The lease term shall commence on... and continue for a period of 12 months or it's flexible and can be renewed upon expiration , ending on [End Date]. The Tenant agrees to occupy the premises for the full lease term and to comply with all terms and conditions of this Lease Agreement.
Unless otherwise agreed to in writing by the Landlord and Tenant, the lease shall terminate at the end of the stated term. Any renewal or extension of the lease must be agreed upon in writing by both parties prior to the expiration of the current lease term.
The Tenant shall be responsible for all rent and other charges due under this Lease through the expiration date or earlier lawful termination of the tenancy.
House for rent
Street View
Accepts Zillow applications
$1,964/moFees may apply
11315 Toucan Ln, Houston, TX 77067
3beds
1,756sqft
Price may not include required fees and charges. Price shown reflects the lease term provided. Learn more|
Single family residence
Available now
Cats, dogs OK
Air conditioner, central air
In unit laundry
Attached garage parking
Central, heat pump
What's special
Cozy fireplaceFresh interior paintAttached two-car garageQuartz countertopsModern backsplashVaulted ceilingsDouble-wide driveway
- 13 days |
- -- |
- -- |
Zillow last checked:
Listing updated:
Travel times
Facts & features
Interior
Bedrooms & bathrooms
- Bedrooms: 3
- Bathrooms: 2
- Full bathrooms: 2
Heating
- Central, Heat Pump
Cooling
- Air Conditioner, Central Air
Appliances
- Included: Dishwasher, Dryer, Microwave Oven, Oven, Refrigerator, Washer
- Laundry: In Unit
Features
- Walk In Closet
- Flooring: Hardwood
- Furnished: Yes
Interior area
- Total interior livable area: 1,756 sqft
Property
Parking
- Parking features: Attached, Garage
- Has attached garage: Yes
- Details: Contact manager
Features
- Patio & porch: Patio
- Exterior features: Walk In Closet
Details
- Additional structures: Garage(s)
- Parcel number: 1125340000003
Construction
Type & style
- Home type: SingleFamily
- Property subtype: Single Family Residence
Community & HOA
Location
- Region: Houston
Financial & listing details
- Lease term: 1 Year
Nearby apartments for rent



Price history
| Date | Event | Price |
|---|---|---|
| 8/26/2026 | Listed for rent | $1,964$1/sqft |
Source: Zillow Rentals Report a problem | ||
| 7/27/2026 | Sold | -- |
Source: eXp Realty #208601841 Report a problem | ||
| 6/19/2026 | Pending sale | $259,000$147/sqft |
Source:  HAR #32229021 Report a problem HAR #32229021 Report a problem | ||
| 6/9/2026 | Price change | $259,000-3.7%$147/sqft |
Source: HAR #32229021 Report a problem | ||
| 5/8/2026 | Listed for sale | $269,000+183.5%$153/sqft |
Source: HAR #32229021 Report a problem | ||
| 3/12/2013 | Sold | -- |
Source: Agent Provided Report a problem | ||
| 1/29/2013 | Listed for sale | $94,900$54/sqft |
Source: Bayou City Brokers #2416943 Report a problem | ||
| 7/31/2008 | Sold | -- |
Source: Agent Provided Report a problem | ||
Neighborhood: 77067
Nearby schools
GreatSchools rating
- 4/10Spence Elementary SchoolGrades: 1-5Distance: 0.8 mi
- 3/10Plummer Middle SchoolGrades: 6-8Distance: 1.1 mi
- NADavis Ninth GradeGrades: 9Distance: 1.2 mi