Skip main navigation
Off market
Street View
  • $2,104,400

    11315 Walnut Creek Ct, Oakton, VA 22124

    6beds
    7,781sqft
    SingleFamily
    Built in 2002
    0.83 Acres Lot
    $2,104,400 Zestimate®
    $270/sqft
    $7,398 Estimated rent

    Home value

    $2,104,400

    $1.98M - $2.25M

    $7,398/mo

    Zestimate® history
    Loading
    Loading...

    Owner options

    List your home for rent

    $7,398/mo

    Rent Zestimate®

    Find your next renter with Zillow Rental Manager. Plus, with online applications, you can quickly screen prospective tenants – for free.

    Learn more

    $7,398/mo

    Rent Zestimate®

    Refinance and save

    $13,219/mo

    Est. payment

    Refinancing to a lower rate could help reduce your monthly payments and save thousands over the life of the loan.

    See today's rates

    $13,219/mo

    Est. payment

    Explore your selling options

    Work with a Zillow partner agent

    Leverage their expertise and Zillow's premium Showcase listings to get your home seen by more buyers.

    Get started

    List with your own agent

    Get your home in front of millions of buyers by listing it on Zillow.

    Learn how to do it

    Sell it yourself

    Take full control of how buyers see your home on Zillow by listing For Sale by Owner (FSBO).

    List your home

    What's special

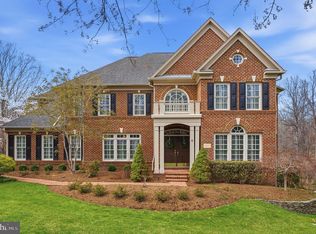
    Imagine coming home to one of the most sought after neighborhoods in the heart of Oakton.  This grand home in Waples Mill Manor is perfectly located on a quiet cul-de-sac.  Exquisitely designed and maintained it boasts a stately two-story foyer, endless entertaining space, and a modern open floor layout.   The flat green lot,  just under an acre truly feels like a retreat within a retreat.  Backing to parkland, enjoy roasting marshmallows in the built-in stone firepit after watching the sunset on your expansive screened-in porch. Built in 2002-this home features hardwood flooring throughout the main level, a gorgeous kitchen remodel with granite countertops, oversized island, induction cooktop with pot filler, double oven,  commercial grade microwave, and white cabinetry.   The entrance level offers the laundry room/mudroom off of the 3 car garage, kitchen, butler pantry, home office, and expansive living area with a double-sided stone fireplace.  It is an entertainer's dream!   Upstairs you will relax in the master bedroom that offers a sitting room with another double-sided fireplace, a newly remodeled bathroom with separate sinks, soaking tub, frameless glass shower, and separate custom walk-in closets.  With 4 bedrooms and 3 full baths on the upper floor along with a cedar closet for storage, and a back staircase down to the kitchen makes this large home feel warm and family-friendly.  The newly remodeled and designed basement offers custom molding features, a home gym, a fully updated bathroom with amazing tile work, a guest bedroom, a full wet bar, and expansive living space.  There is also a large extra room that could be used as a bedroom, gaming station, art studio, office, quiet study, or whatever suits your needs.  This home is close to local shopping, top-rated schools, and local transit into the city, a perfect combination of a quiet community with access to the things we want and need every day.

    This property is off market, which means it's not currently listed for sale or rent on Zillow. This may be different from what's available on other websites or public sources.
    Facts & features

    Interior

    Bedrooms & bathrooms
    • Bedrooms: 6
    • Bathrooms: 5
    • Full bathrooms: 4
    • 1/2 bathrooms: 1
    Heating
    • Forced air, Electric, Gas, Propane / Butane, Solar
    Cooling
    • Central
    Appliances
    • Included: Dishwasher, Dryer, Freezer, Garbage disposal, Microwave, Range / Oven, Refrigerator, Washer
    Features
    • Kitchen Island, Recessed Lighting, Built-Ins, Dining Area, Crown Molding, Wood Floors, Wet/Dry Bar, Breakfast Area, Upgraded Countertops, Kitchen - Table Space, Floor Plan - Traditional, Kitchen - Gourmet, Family Room Off Kitchen, Chair Railings, WhirlPool/HotTub, Double/Dual Staircase
    • Flooring: Hardwood
    • Basement: Finished
    • Has fireplace: Yes
    Interior area
    • Total interior livable area: 7,781 sqft
    • Finished area below ground: 2525

    Property

    Parking
    • Total spaces: 3
    • Parking features: Garage - Attached
    Features
    • Exterior features: Stone
    Lot
    • Size: 0.83 Acres
    Details
    • Parcel number: 0464140008
    • Special conditions: Standard

    Construction

    Type & style
    • Home type: SingleFamily
    • Architectural style: Colonial
    Materials
    • Stone
    • Roof: Other
    Condition
    • Year built: 2002

    Community & HOA

    HOA
    • Has HOA: Yes
    • HOA fee: $105 monthly
    Location
    • Region: Oakton

    Financial & listing details

    • Price per square foot: $270/sqft
    • Tax assessed value: $1,798,780
    • Annual tax amount: $20,794

    Price history

    DateEventPrice
    1/4/2021Sold$1,500,000+0.3%$193/sqft
    Source: Public Record Report a problem
    11/21/2020Pending sale$1,495,000$192/sqft
    Source: Keller Williams Realty #VAFX1160024 Report a problem
    10/21/2020Listed for sale$1,495,000+10.3%$192/sqft
    Source: Keller Williams Realty #VAFX1160024 Report a problem
    12/5/2014Sold$1,355,000-4.9%$174/sqft
    Source: Public Record Report a problem
    10/20/2014Pending sale$1,425,000$183/sqft
    Source: CASEY MARGENAU FINE HOMES AND ESTATES INC #FX8328593 Report a problem
    7/18/2014Price change$1,425,000-5%$183/sqft
    Source: CASEY MARGENAU FINE HOMES AND ESTATES INC #FX8328593 Report a problem
    4/24/2014Listed for sale$1,499,900+16.8%$193/sqft
    Source: CASEY MARGENAU FINE HOMES AND ESTATES INC #FX8328593 Report a problem
    5/31/2002Sold$1,284,381$165/sqft
    Source: Public Record Report a problem

    Public tax history

    YearProperty taxesTax assessment
    2025$20,794 +8.4%$1,798,780 +8.7%
    2024$19,178 +10.3%$1,655,420 +7.4%
    2023$17,387 +6%$1,540,720 +7.4%
    2022$16,404 $1,434,540 +13.7%
    2021-- $1,261,290 +3.1%
    2020$14,475 -3.9%$1,223,090 -3.9%
    2019$15,063 -7.7%$1,272,770 -7.7%
    2018$16,318 +2.4%$1,378,830 +0.4%
    2017$15,938 +0.2%$1,372,800
    2016$15,904 +3.8%$1,372,800
    2015$15,320 +7.1%$1,372,800 +6.9%
    2014$14,300 $1,284,240 -7%
    2013-- $1,380,520 +6.5%
    2012-- $1,296,830 +16.2%
    2011-- $1,116,240 -8.2%
    2010-- $1,215,740
    2009-- $1,215,740 -3.3%
    2008-- $1,257,090 -25.2%
    2007-- $1,679,960 +43.3%
    2003-- $1,172,200 +681.5%
    2002-- $150,000
    Find assessor info on the county website

    Neighborhood: 22124

    Nearby schools

    GreatSchools rating
    Schools provided by the listing agent
    • Elementary: WAPLES MILL
    • Middle: FRANKLIN
    • High: OAKTON
    • District: FAIRFAX COUNTY PUBLIC SCHOOLS

    Source: The MLS. This data may not be complete. We recommend contacting the local school district to confirm school assignments for this home.

    Get a cash offer in 3 minutes
    Find out how much your home could sell for in as little as 3 minutes with a no-obligation cash offer.
    Estimated market value
    $2,104,400
    Get a cash offer in 3 minutes
    Find out how much your home could sell for in as little as 3 minutes with a no-obligation cash offer.
    Estimated market value
    $2,104,400