Skip main navigation
Sold for $390,000
  • $390,000

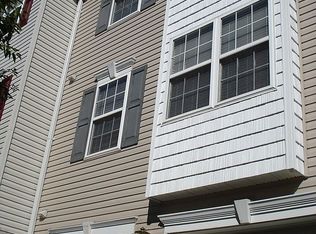
    11315 Wytheville Ln, Fredericksburg, VA 22407

    4beds
    2,340sqft
    Townhouse
    Built in 2005
    1,700 Square Feet Lot
    $404,400 Zestimate®
    $167/sqft
    $2,625 Estimated rent

    Home value

    $404,400

    $372,000 - $437,000

    $2,625/mo

    Zestimate® history
    Loading
    Loading...

    Owner options

    List your home for rent

    $2,625/mo

    Rent Zestimate®

    Find your next renter with Zillow Rental Manager. Plus, with online applications, you can quickly screen prospective tenants – for free.

    Learn more

    $2,625/mo

    Rent Zestimate®

    Refinance and save

    $2,417/mo

    Est. payment

    Refinancing to a lower rate could help reduce your monthly payments and save thousands over the life of the loan.

    See today's rates

    $2,417/mo

    Est. payment

    Explore your selling options

    Work with a Zillow partner agent

    Leverage their expertise and Zillow's premium Showcase listings to get your home seen by more buyers.

    Get started

    List with your own agent

    Get your home in front of millions of buyers by listing it on Zillow.

    Learn how to do it

    Sell it yourself

    Take full control of how buyers see your home on Zillow by listing For Sale by Owner (FSBO).

    List your home

    What's special

    In-ground poolPrivate sitting areaPeaceful walking trailsTennis courtsSpacious eat-in kitchenAdded pantryWasher and dryer connections
    Modern Comfort Meets Everyday Convenience – Your Updated Townhouse Awaits! Welcome to a beautifully updated townhouse that blends style, space, and smart upgrades—all in a vibrant, amenity-filled community! Step inside and you’re greeted by durable luxury vinyl plank flooring throughout, setting the tone for easy maintenance and modern living. Multigenerational living with the first level den turned bedroom, with double closets, a barn door and a tiled, walk-in shower. No need for the bedroom, use the shower as a doggie spa. The heart of the home is the spacious eat-in kitchen, complete with an added pantry for extra storage and plenty of room to gather, cook, or sip your morning coffee in comfort. Whether you’re hosting friends or enjoying a cozy night in, the flow from kitchen to living area makes entertaining a breeze. Upstairs, retreat to your owner’s suite, where comfort and function meet. Enjoy a private sitting area, a luxurious en-suite bathroom with a deep soaking tub, walk-in shower, and a truly custom walk-in closet that gives everything its place. Two additional bedrooms on this level offer flexibility for guests, office space, or a growing family—plus the convenience of washer and dryer connections right where you need them. Did I mention the HVAC is only 2yrs old? This home is located in a well-maintained community with top-tier amenities: a clubhouse, in-ground pool for summer fun, tennis courts, a playground, and peaceful walking trails to enjoy your evenings or morning strolls. Perfectly positioned near shopping, dining, and commuter routes, this townhouse is ideal for professionals, families, or anyone looking for low-maintenance living with all the perks. Commuting to DC, take the commuter rail that's a short drive away or park in the commuter lot that's five minutes away.

    Zillow last checked:

    Listing updated:

    Listed by:

    Onetia Price-Hall 540-548-7044,

    OPH Realty & Property Management

    Bought with:

    Munshi Sadek, 0225076802

    Samson Properties

    Source: Bright MLS,MLS#: VASP2033406MLS Logo

    Facts & features

    Interior

    Bedrooms & bathrooms
    • Bedrooms: 4
    • Bathrooms: 4
    • Full bathrooms: 2
    • 1/2 bathrooms: 2
    • Main level bathrooms: 1
    Rooms
    • Room types: Living Room, Primary Bedroom, Bedroom 2, Bedroom 3, Kitchen, Family Room, In-Law/auPair/Suite, Bathroom 1, Bathroom 3, Primary Bathroom
    Primary bedroom
    • Features: Ceiling Fan(s), Flooring - Luxury Vinyl Plank, Walk-In Closet(s), Window Treatments, Primary Bedroom - Sitting Area, Primary Bedroom - Dressing Area, Lighting - Ceiling
    • Level: Upper
    Bedroom 2
    • Features: Ceiling Fan(s), Flooring - Luxury Vinyl Plank, Lighting - Ceiling, Window Treatments
    • Level: Upper
    Bedroom 3
    • Features: Ceiling Fan(s), Flooring - Luxury Vinyl Plank, Lighting - Ceiling, Window Treatments
    • Level: Upper
    Primary bathroom
    • Features: Bathroom - Walk-In Shower, Soaking Tub, Recessed Lighting, Lighting - Wall sconces, Flooring - Ceramic Tile, Double Sink
    • Level: Upper
    Bathroom 1
    • Features: Bathroom - Walk-In Shower, Countertop(s) - Solid Surface, Flooring - Luxury Vinyl Plank
    • Level: Lower
    Bathroom 1
    • Features: Bathroom - Tub Shower, Flooring - Ceramic Tile, Countertop(s) - Solid Surface, Lighting - Wall sconces, Double Sink
    • Level: Upper
    Bathroom 3
    • Features: Flooring - Luxury Vinyl Plank, Lighting - Wall sconces, Countertop(s) - Solid Surface
    • Level: Main
    Family room
    • Features: Flooring - Luxury Vinyl Plank, Built-in Features
    • Level: Main
    Other
    • Features: Basement - Finished, Bathroom - Walk-In Shower, Fireplace - Gas, Flooring - Luxury Vinyl Plank, Lighting - Ceiling, Window Treatments, Walk-In Closet(s)
    • Level: Lower
    Kitchen
    • Features: Countertop(s) - Solid Surface, Dining Area, Flooring - Luxury Vinyl Plank, Eat-in Kitchen, Kitchen - Electric Cooking, Kitchen - Gas Cooking, Lighting - Ceiling, Pantry
    • Level: Main
    Living room
    • Features: Ceiling Fan(s), Flooring - Luxury Vinyl Plank, Lighting - Ceiling, Window Treatments
    • Level: Main
    Heating
    • Central, Electric
    Cooling
    • Central Air, Electric
    Appliances
    • Included: Dishwasher, Cooktop, Refrigerator, Microwave, Gas Water Heater
    • Laundry: Washer/Dryer Hookups Only
    Features
    • Bathroom - Walk-In Shower, Bathroom - Tub Shower, Soaking Tub, Built-in Features, Breakfast Area, Ceiling Fan(s), Combination Kitchen/Living, Entry Level Bedroom, Family Room Off Kitchen, Open Floorplan, Eat-in Kitchen, Kitchen - Table Space, Pantry, Primary Bath(s), Walk-In Closet(s), Dry Wall
    • Flooring: Luxury Vinyl, Carpet, Ceramic Tile
    • Windows: Screens, Window Treatments
    • Basement: Full,Front Entrance,Finished,Heated,Garage Access,Exterior Entry,Rear Entrance,Windows
    • Number of fireplaces: 1
    • Fireplace features: Glass Doors, Gas/Propane, Screen
    Interior area
    • Total structure area: 2,520
    • Total interior livable area: 2,340 sqft
    • Finished area above ground: 1,680
    • Finished area below ground: 660

    Property

    Parking
    • Total spaces: 2
    • Parking features: Garage Faces Front, Garage Door Opener, Inside Entrance, Asphalt, Lighted, Attached, Driveway
    • Attached garage spaces: 1
    • Uncovered spaces: 1
    • Details: Garage Sqft: 660
    Accessibility
    • Accessibility features: None
    Features
    • Levels: Three
    • Stories: 3
    • Patio & porch: Enclosed, Patio
    • Pool features: Community
    • Fencing: Back Yard,Wood
    Lot
    • Size: 1,700 Square Feet
    • Features: Front Yard, Interior Lot, Landscaped, Rear Yard
    Details
    • Additional structures: Above Grade, Below Grade
    • Parcel number: 22T367
    • Zoning: P3
    • Special conditions: Standard

    Construction

    Type & style
    • Home type: Townhouse
    • Architectural style: Colonial
    • Property subtype: Townhouse
    Materials
    • Vinyl Siding
    • Foundation: Concrete Perimeter
    • Roof: Composition,Shingle
    Condition
    • Very Good
    • New construction: No
    • Year built: 2005

    Utilities & green energy

    • Sewer: Public Sewer
    • Water: Public
    • Utilities for property: Natural Gas Available, Cable Available, Electricity Available, Phone Available, Sewer Available, Water Available, DSL, Fiber Optic, Cable

    Community & HOA

    Community
    • Features: Pool
    • Subdivision: Salem Fields
    HOA
    • Has HOA: Yes
    • HOA fee: $100 monthly
    • HOA name: SALEM FIELDS
    Location
    • Region: Fredericksburg

    Financial & listing details

    • Price per square foot: $167/sqft
    • Tax assessed value: $352,100
    • Annual tax amount: $2,585
    • Date on market: 5/27/2025
    • Listing agreement: Exclusive Right To Sell
    • Listing terms: FHA,Conventional,Cash,VA Loan,VHDA
    • Ownership: Fee Simple

    Price history

    DateEventPrice
    7/25/2025Sold$390,000+1.3%$167/sqft
    Source: Bright MLS #VASP2033406 Report a problem
    7/3/2025Pending sale$385,000$165/sqft
    Source: Bright MLS #VASP2033406 Report a problem
    6/22/2025Contingent$385,000$165/sqft
    Source: Bright MLS #VASP2033406 Report a problem
    6/20/2025Price change$385,000-2.5%$165/sqft
    Source: Bright MLS #VASP2033406 Report a problem
    6/3/2025Listed for sale$394,900$169/sqft
    Source: Bright MLS #VASP2033406 Report a problem
    5/29/2025Contingent$394,900$169/sqft
    Source: Bright MLS #VASP2033406 Report a problem
    5/27/2025Listed for sale$394,900+79.6%$169/sqft
    Source: Bright MLS #VASP2033406 Report a problem
    12/1/2013Listing removed$219,900$94/sqft
    Source: Realty World Select #SP8181090 Report a problem
    9/13/2013Listed for sale$219,900+37.5%$94/sqft
    Source: Realty World Select #SP8181090 Report a problem
    8/26/2011Sold$159,900-3%$68/sqft
    Source: Public Record Report a problem
    7/8/2011Price change$164,900-7.9%$70/sqft
    Source: Superior Realty, LLC #SP7642313 Report a problem
    4/24/2011Listed for sale$179,000-45.8%$76/sqft
    Source: Superior Realty, LLC #SP7642313 Report a problem
    6/14/2005Sold$330,000+26.2%$141/sqft
    Source: Public Record Report a problem
    3/11/2005Sold$261,400$112/sqft
    Source: Public Record Report a problem

    Public tax history

    YearProperty taxesTax assessment
    2025$2,585 $352,100
    2024$2,585 +22.1%$352,100 +28.4%
    2023$2,117 +4.6%$274,300
    2022$2,024 +9.8%$274,300 +20.5%
    2021$1,842 $227,600
    2020$1,842 +6%$227,600 +11%
    2019$1,737 +1.7%$205,000
    2018$1,708 +9.6%$205,000 +11.8%
    2017$1,558 $183,300
    2016-- $183,300 +6.2%
    2015-- $172,600
    2014-- $172,600 +3.5%
    2013-- $166,800
    2012-- $166,800
    Find assessor info on the county website

    Neighborhood: 22407

    Nearby schools

    GreatSchools rating
    Schools provided by the listing agent
    • Elementary: Smith Station
    • Middle: Freedom
    • High: Chancellor
    • District: Spotsylvania County Public Schools

    Source: Bright MLS. This data may not be complete. We recommend contacting the local school district to confirm school assignments for this home.

    Get a cash offer in 3 minutes
    Find out how much your home could sell for in as little as 3 minutes with a no-obligation cash offer.
    Estimated market value
    $404,400
    Get a cash offer in 3 minutes
    Find out how much your home could sell for in as little as 3 minutes with a no-obligation cash offer.
    Estimated market value
    $404,400