Skip main navigation
Sold
  • Listed by: Windermere Prof Partners • Cynthia Marchand
    Bought with: Real Broker LLC
    $845,000

    11316 41st Avenue Ct NW, Gig Harbor, WA 98332

    3beds
    1,644sqft
    Single Family Residence
    Built in 1983
    0.34 Acres Lot
    $-- Zestimate®
    $514/sqft
    $2,929 Estimated rent

    Home value

    Not available

    Estimated sales range

    Not available

    $2,929/mo

    Zestimate® history
    Loading
    Loading...

    Owner options

    List your home for rent

    $2,929/mo

    Rent Zestimate®

    Find your next renter with Zillow Rental Manager. Plus, with online applications, you can quickly screen prospective tenants – for free.

    Learn more

    $2,929/mo

    Rent Zestimate®

    Refinance and save

    $5,208/mo

    Est. payment

    Refinancing to a lower rate could help reduce your monthly payments and save thousands over the life of the loan.

    See today's rates

    $5,208/mo

    Est. payment

    Explore your selling options

    Work with a Zillow partner agent

    Leverage their expertise and Zillow's premium Showcase listings to get your home seen by more buyers.

    Get started

    List with your own agent

    Get your home in front of millions of buyers by listing it on Zillow.

    Learn how to do it

    Sell it yourself

    Take full control of how buyers see your home on Zillow by listing For Sale by Owner (FSBO).

    List your home

    What's special

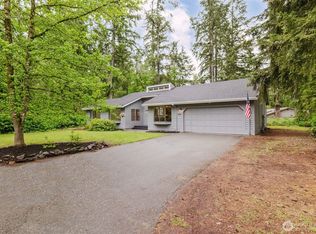
    Prime Gig Harbor rambler in a central location, offering easy access to both Gig Harbor North and Downtown Historic Gig Harbor. Set in a picturesque neighborhood surrounded by towering evergreens, this turn-key, one-level home is truly unmatched! Recently updated with fresh interior & exterior paint, new luxury vinyl plank flooring throughout & all new millwork and doors. The kitchen & bathrooms feature sleek quartz countertops while two skylights bring natural light into the kitchen space, enhancing the home’s bright and airy feel. New light fixtures throughout complete the stunning presentation of this beautiful home. Wander outdoors where a private oasis awaits. An expansive deck is ready for seamless indoor/outdoor entertaining!

    Zillow last checked:

    Listing updated:

    Offers reviewed: Mar 31
    Listed by:

    Cynthia Marchand,

    Windermere Prof Partners,

    Nick Dahl,

    Windermere Prof Partners

    Bought with:

    Amanda Shepherd, 114551

    Real Broker LLC

    Source: NWMLS as distributed by MLS GRID,MLS#: 2348658MLS Logo

    Facts & features

    Interior

    Bedrooms & bathrooms
    • Bedrooms: 3
    • Bathrooms: 2
    • Full bathrooms: 1
    • 3/4 bathrooms: 1
    • Main level bathrooms: 2
    • Main level bedrooms: 3
    Primary bedroom
    • Level: Main
    Bedroom
    • Level: Main
    Bedroom
    • Level: Main
    Bathroom full
    • Level: Main
    Bathroom three quarter
    • Level: Main
    Dining room
    • Level: Main
    Entry hall
    • Level: Main
    Family room
    • Level: Main
    Kitchen with eating space
    • Level: Main
    Living room
    • Level: Main
    Utility room
    • Level: Garage
    Heating
    • Fireplace, Forced Air, Electric, Wood
    Cooling
    • None
    Appliances
    • Included: Dishwasher(s), Dryer(s), Refrigerator(s), Stove(s)/Range(s), Washer(s), Water Heater: Tank - Electric, Water Heater Location: Garage
    Features
    • Bath Off Primary, Dining Room, High Tech Cabling
    • Flooring: Ceramic Tile, Vinyl Plank
    • Windows: Double Pane/Storm Window, Skylight(s)
    • Basement: None
    • Number of fireplaces: 2
    • Fireplace features: Wood Burning, Main Level: 2, Fireplace
    Interior area
    • Total structure area: 1,644
    • Total interior livable area: 1,644 sqft

    Property

    Parking
    • Total spaces: 2
    • Parking features: Driveway, Attached Garage, RV Parking
    • Attached garage spaces: 2
    Features
    • Levels: One
    • Stories: 1
    • Entry location: Main
    • Patio & porch: Bath Off Primary, Ceramic Tile, Double Pane/Storm Window, Dining Room, Fireplace, High Tech Cabling, Skylight(s), Water Heater
    Lot
    • Size: 0.34 Acres
    • Features: Paved, Cable TV, Deck, Fenced-Partially, High Speed Internet, RV Parking
    • Topography: Level
    • Residential vegetation: Garden Space, Wooded
    Details
    • Parcel number: 9801500180
    • Zoning description: Jurisdiction: County
    • Special conditions: Standard

    Construction

    Type & style
    • Home type: SingleFamily
    • Architectural style: Northwest Contemporary,1 Story
    • Property subtype: Single Family Residence
    Materials
    • Wood Siding, Wood Products
    • Foundation: Poured Concrete
    • Roof: Composition
    Condition
    • Very Good
    • Year built: 1983
    • Major remodel year: 1996

    Utilities & green energy

    • Electric: Company: Peninsula Light
    • Sewer: Septic Tank, Company: Septic
    • Water: Public, Company: WA Water

    Community & HOA

    Community
    • Subdivision: Peacock Hill
    HOA
    • HOA fee: $32 monthly
    • HOA phone: 253-985-3812
    Location
    • Region: Gig Harbor

    Financial & listing details

    • Price per square foot: $514/sqft
    • Tax assessed value: $579,000
    • Annual tax amount: $5,424
    • Offers reviewed: 03/31/2025
    • Date on market: 6/7/2025
    • Cumulative days on market: 410 days
    • Listing terms: Conventional,FHA,VA Loan
    • Inclusions: Dishwasher(s), Dryer(s), Refrigerator(s), Stove(s)/Range(s), Washer(s)

    Price history

    DateEventPrice
    4/1/2025Pending sale$785,000-7.1%$477/sqft
    Source: NWMLS as distributed by MLS GRID #2348658 Report a problem
    3/31/2025Sold$845,000+7.6%$514/sqft
    Source: NWMLS as distributed by MLS GRID #2348658 Report a problem
    3/28/2025Listed for sale$785,000+53.9%$477/sqft
    Source: NWMLS as distributed by MLS GRID #2348658 Report a problem
    12/16/2024Sold$510,000+277.9%$310/sqft
    Source: Public Record Report a problem
    7/27/1995Sold$134,949$82/sqft
    Source: Public Record Report a problem

    Public tax history

    YearProperty taxesTax assessment
    2025$5,420 -0.1%$579,000 +1.5%
    2024$5,424 +4.3%$570,700 +5.8%
    2023$5,203 +6.5%$539,400 +0.4%
    2022$4,883 +9.9%$537,500 +23.3%
    2021$4,444 +21.7%$436,100 +20.6%
    2019$3,652 +1.7%$361,700 +8.2%
    2018$3,592 +17.7%$334,400 +11.4%
    2017$3,053 +13.7%$300,200 +24.4%
    2016$2,685 $241,400 +11.6%
    2014$2,685 +5.4%$216,400 +4.8%
    2013$2,548 $206,500 +2.7%
    2012-- $201,100 -7.9%
    2011-- $218,300 -6.9%
    2010-- $234,600 +56.8%
    2002$1,973 +0.7%$149,600 -2.8%
    2001$1,960 $153,900 +5.1%
    2000$1,960 $146,500
    Find assessor info on the county website

    Neighborhood: Peacock Hill

    Nearby schools

    GreatSchools rating
    Schools provided by the listing agent
    • Elementary: Swift Water Elementary
    • Middle: Harbor Ridge Mid
    • High: Peninsula High

    Source: NWMLS as distributed by MLS GRID. This data may not be complete. We recommend contacting the local school district to confirm school assignments for this home.

    Get pre-qualified for a loan
    At Zillow Home Loans, we can pre-qualify you in as little as 5 minutes with no impact to your credit score.

    An equal housing lender. NMLS #10287.