Skip main navigation
Off market
  • $1,085,300

    11316 66th Ave, Gig Harbor, WA 98332

    3beds
    2baths
    3,009sqft
    SingleFamily
    Built in 2006
    10,018 Square Feet Lot
    $1,085,300 Zestimate®
    $361/sqft
    $3,932 Estimated rent

    Home value

    $1,085,300

    $1.02M - $1.15M

    $3,932/mo

    Zestimate® history
    Loading
    Loading...

    Owner options

    List your home for rent

    $3,932/mo

    Rent Zestimate®

    Find your next renter with Zillow Rental Manager. Plus, with online applications, you can quickly screen prospective tenants – for free.

    Learn more

    $3,932/mo

    Rent Zestimate®

    Refinance and save

    $6,646/mo

    Est. payment

    Refinancing to a lower rate could help reduce your monthly payments and save thousands over the life of the loan.

    See today's rates

    $6,646/mo

    Est. payment

    Explore your selling options

    Work with a Zillow partner agent

    Leverage their expertise and Zillow's premium Showcase listings to get your home seen by more buyers.

    Get started

    List with your own agent

    Get your home in front of millions of buyers by listing it on Zillow.

    Learn how to do it

    Sell it yourself

    Take full control of how buyers see your home on Zillow by listing For Sale by Owner (FSBO).

    List your home

    What's special

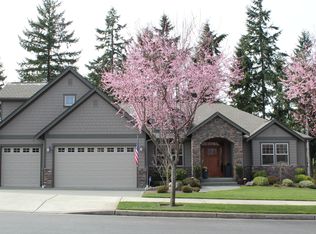
    Spacious Close-in Gig Harbor Gated Community Home! Located in the newer community of Horizon West, just minutes from Home Depot, Costco, Target, YMCA, Albertsons AND less than a mile from Highway 16, so no matter where you work you have close freeway access. This is an especially beautiful tree-lined neighborhood with a playpark for children. This lovely Craftsman home features gorgeous architectural detail in every room and is designed for the lifestyle of today's modern family! A gracious blend of formal and informal rooms with many windows and vaulted ceilings to allow lots of sunny daylight to cascade throughout the home! The versatile floor plan provides active-living options in various parts of the home while simultaneously ensuring peace and quiet in other living spaces. The Brazilian Cherry hardwood floors, slab granite, stone tile, and gorgeous trim package all add to the luxury and beauty of this wonderful home. The spacious chef's kitchen with gas cook-top, slab granite counters and stainless-steel appliances features double breakfast bar and informal eating area. The sizable great-room/family room features built-in shelving and inviting gas fireplace offering cozy warmth on chilly days. On the upper level is a gorgeous master suite with 5-piece bath including jetted tub and glassed-in shower. The master suite adjoins a covered deck access overlooking the greenbelt and perfectly manicured backyard below. The lower level has an additional room which could be used as a home office or den, and a formal dining room as well. On the upper level is huge bonus/media room with built in cabinets and bookshelves, large enough to provide space for fitness workout equipment. An additional room beyond the bedrooms is one which could double as a den or playroom. Enjoy outdoor relaxation and entertaining from the huge covered back deck. Additional features include, irrigation system, 3-car garage, and air conditioning and owner provided yard care. Peace and serenity are yours to enjoy in the beautiful home! Owner pays for yard care maintenance. Tenant pays all utilities. Small dog considered on individual basis with pet resume and additional pet security deposit. This is a no smoking property.

    This property is off market, which means it's not currently listed for sale or rent on Zillow. This may be different from what's available on other websites or public sources.

    Facts & features

    Interior

    Bedrooms & bathrooms
    • Bedrooms: 3
    • Bathrooms: 2.5
    Heating
    • Forced air
    Cooling
    • Other
    Appliances
    • Included: Dishwasher, Dryer, Washer
    • Laundry: In Unit
    Features
    • Flooring: Hardwood
    • Has fireplace: Yes
    Interior area
    • Total interior livable area: 3,009 sqft

    Property

    Parking
    • Parking features: Garage - Detached, Off-street
    Features
    • Exterior features: Shingle (Not Wood), Stone, Wood, Cement / Concrete
    • Has view: Yes
    • View description: Mountain
    Lot
    • Size: 10,018 Square Feet
    Details
    • Parcel number: 3000850330

    Construction

    Type & style
    • Home type: SingleFamily
    Materials
    • Frame
    • Roof: Composition
    Condition
    • Year built: 2006

    Community & HOA

    Location
    • Region: Gig Harbor

    Financial & listing details

    • Price per square foot: $361/sqft
    • Tax assessed value: $996,100
    • Annual tax amount: $8,919

    Price history

    DateEventPrice
    6/18/2024Listing removed--
    Source: Zillow Rentals Report a problem
    5/28/2024Listed for rent$5,000$2/sqft
    Source: Zillow Rentals Report a problem
    5/14/2024Listing removed--
    Source: Zillow Rentals Report a problem
    4/29/2024Listed for rent$5,000+19%$2/sqft
    Source: Zillow Rentals Report a problem
    12/27/2022Listing removed--
    Source: Zillow Rentals Report a problem
    11/19/2022Listed for rent$4,200$1/sqft
    Source: Zillow Rental Manager Report a problem
    4/7/2011Sold$505,000-3.8%$168/sqft
    Source: Public Record Report a problem
    3/12/2011Pending sale$524,900$174/sqft
    Source: John L Scott Real Estate #29152494 Report a problem
    11/28/2010Price change$524,900-3.7%$174/sqft
    Source: John L Scott Real Estate #29152494 Report a problem
    9/2/2010Price change$545,000-4.2%$181/sqft
    Source: John L Scott Real Estate #29152494 Report a problem
    3/30/2010Price change$569,000-3.4%$189/sqft
    Source: John L Scott Real Estate #29152494 Report a problem
    3/14/2010Listed for sale$589,000-5%$196/sqft
    Source: John L Scott Real Estate #29152494 Report a problem
    6/16/2006Sold$620,000$206/sqft
    Source: Public Record Report a problem

    Public tax history

    YearProperty taxesTax assessment
    2024$8,919 +6.3%$996,100 +7.6%
    2023$8,388 +8.4%$925,400 +2.8%
    2022$7,737 +6.9%$900,300 +19.1%
    2021$7,239 +16.5%$755,700 +17.9%
    2019$6,212 -4.6%$641,000 +4.7%
    2018$6,515 +17.9%$612,400 +3.8%
    2017$5,526 +3.7%$589,900 +23%
    2016$5,328 $479,600 +1.8%
    2014$5,328 +12.4%$471,100 +10.8%
    2013$4,741 $425,300 +3.9%
    2012-- $409,300 -4.8%
    2011-- $430,000 -4.6%
    2010-- $450,700 -6.8%
    2009-- $483,400 -5.7%
    2008$4,891 +0%$512,600 -2.6%
    2007$4,891 $526,200
    Find assessor info on the county website

    Neighborhood: Purdy

    Nearby schools

    GreatSchools rating
    Schools provided by the listing agent
    • Elementary: Purdy Elem
    • Middle: Harbor Ridge Mid
    • High: Peninsula High

    Source: The MLS. This data may not be complete. We recommend contacting the local school district to confirm school assignments for this home.

    Get a cash offer in 3 minutes
    Find out how much your home could sell for in as little as 3 minutes with a no-obligation cash offer.
    Estimated market value
    $1,085,300
    Get a cash offer in 3 minutes
    Find out how much your home could sell for in as little as 3 minutes with a no-obligation cash offer.
    Estimated market value
    $1,085,300