Welcome to this beautifully renovated 3-bedroom, 1-bath brick ranch located in the heart of Livonia. This move-in ready home has been completely remodeled from top to bottom, offering a perfect blend of modern updates and classic charm. The spacious layout features a bright and inviting living area, an updated kitchen, and a fully finished basement—ideal for additional living space, entertaining, or a home office.
Outside, you’ll find a detached 2-car garage and a well-maintained yard, perfect for relaxing or hosting. Situated in a highly desirable location, this home is close to shopping, dining, parks, and major expressways, making everyday convenience a breeze.
Whether you're a first-time buyer or looking to upgrade, this turnkey property is ready for you to call home.
For sale
Price cut: $7.6K (8/18)
$249,900
11316 Arcola St, Livonia, MI 48150
3beds
945sqft
Single Family Residence
Built in 1952
7,840 Square Feet Lot
$247,300 Zestimate®
$264/sqft
$-- HOA
What's special
- 41 days
- 640
- 39
Zillow last checked:
Listing updated:
Listed by:
Joe Helou 248-635-3822,
Summit Union Real Estate 586-554-6107,
Nathaniel Korkis 586-554-6107,
Summit Union Real Estate
Source: Realcomp II,MLS#: 20261058948
Facts & features
Interior
Bedrooms & bathrooms
- Bedrooms: 3
- Bathrooms: 1
- Full bathrooms: 1
Bedroom
- Level: Entry
- Area: 100
- Dimensions: 10 X 10
Bedroom
- Level: Entry
- Area: 100
- Dimensions: 10 X 10
Bedroom
- Level: Entry
- Area: 100
- Dimensions: 10 X 10
Other
- Level: Entry
- Area: 35
- Dimensions: 5 X 7
Heating
- Forced Air, Other Heating Source
Features
- Basement: Unfinished
- Has fireplace: No
Interior area
- Total interior livable area: 945 sqft
- Finished area above ground: 945
Property
Parking
- Total spaces: 2
- Parking features: Two Car Garage, Detached
- Garage spaces: 2
Features
- Levels: One
- Stories: 1
- Entry location: GroundLevelwSteps
- Pool features: None
Lot
- Size: 7,840 Square Feet
- Dimensions: 60 x 130
Details
- Parcel number: 46141010161000
- Special conditions: Short Sale No,Standard
Construction
Type & style
- Home type: SingleFamily
- Architectural style: Ranch
- Property subtype: Single Family Residence
Materials
- Brick
- Foundation: Basement, Poured
Condition
- New construction: No
- Year built: 1952
- Major remodel year: 2026
Utilities & green energy
- Sewer: Public Sewer
- Water: Public
Community & HOA
Community
- Subdivision: NEW DETROIT SUB-LIVONIA
HOA
- Has HOA: No
Location
- Region: Livonia
Financial & listing details
- Price per square foot: $264/sqft
- Tax assessed value: $56,617
- Annual tax amount: $3,330
- Date on market: 8/1/2026
- Cumulative days on market: 124 days
- Listing agreement: Exclusive Right To Sell
- Listing terms: Cash,Conventional,FHA,Va Loan
Estimated market value
$247,300
$235,000 - $260,000
$1,721/mo
Price history
| Date | Event | Price |
|---|---|---|
| 8/18/2026 | Price change | $249,900-3%$264/sqft |
Source:  Realcomp II #20261058948 Report a problem Realcomp II #20261058948 Report a problem | ||
| 8/1/2026 | Listed for sale | $257,500-0.9%$272/sqft |
Source: Realcomp II #20261058948 Report a problem | ||
| 7/21/2026 | Listing removed | $259,900$275/sqft |
Source: Realcomp II #20261002679 Report a problem | ||
| 6/15/2026 | Price change | $259,900-1%$275/sqft |
Source: Realcomp II #20261002679 Report a problem | ||
| 6/2/2026 | Price change | $262,500-0.9%$278/sqft |
Source: Realcomp II #20261002679 Report a problem | ||
| 5/14/2026 | Price change | $264,900+1.9%$280/sqft |
Source: Realcomp II #20261002679 Report a problem | ||
| 5/5/2026 | Listed for sale | $259,900+85.6%$275/sqft |
Source: Realcomp II #20261002679 Report a problem | ||
| 11/5/2025 | Sold | $140,000$148/sqft |
Source: Public Record Report a problem | ||
Public tax history
| Year | Property taxes | Tax assessment |
|---|---|---|
| 2025 | -- | $94,700 +8.6% |
| 2024 | -- | $87,200 +11.8% |
| 2023 | -- | $78,000 +4.4% |
| 2022 | -- | $74,700 +4.6% |
| 2021 | -- | $71,400 |
| 2020 | $2,024 +5.4% | $71,400 +8.3% |
| 2019 | $1,921 | $65,900 +10.2% |
| 2018 | $1,921 | $59,800 +8.5% |
| 2017 | -- | $55,100 |
| 2016 | $1,910 | $55,100 +8.8% |
| 2015 | $1,910 | $50,660 +16% |
| 2012 | -- | $43,660 |
| 2005 | $843 -54.8% | -- |
| 2003 | $1,866 | -- |
| 2001 | -- | $52,040 +3.2% |
| 2000 | $1,667 | $50,430 |
Find assessor info on the county website
Monthly payment
Est. payment
Payment breakdown
Explore the cost of this home by adjusting the details. Changes won't be saved.Climate risks
Neighborhood: Clements Circle
Similar homes
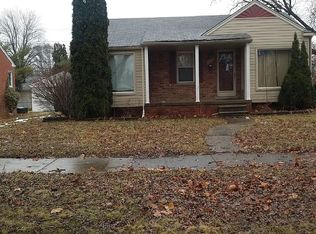
- $250,0002 bd2 ba1.3k sqft19346 Angling St, Livonia, MI 48152For Sale
 MLS ID #20261059126, Justine Navarre, Platinum Home Realty. Realcomp II
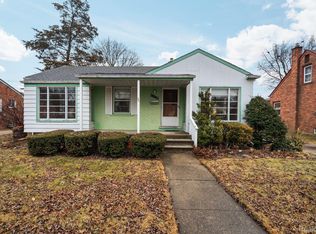
 - $239,0003 bd1 ba1k sqft29414 Florence St, Garden City, MI 48135For Sale
 MLS ID #20261069434, Austin LeBlanc, Century 21 Dynamic Realty. Realcomp II
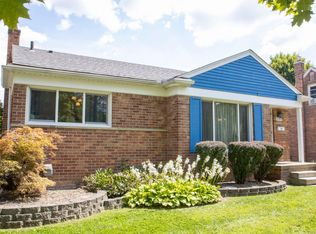
 - $259,9003 bd1 ba1.1k sqft29578 Brown Ct, Garden City, MI 48135For Sale
 MLS ID #20261042613, Hiba Haidar, Prime Realty I. Realcomp II
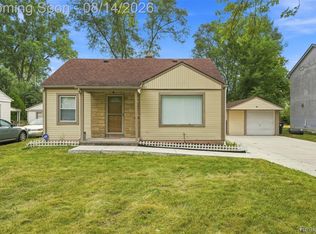
 - $219,9003 bd2 ba1k sqft6816 Mansfield St, Garden City, MI 48135For Sale
 MLS ID #20261062337, Al Alfarajalla, RE/MAX Team 2000. Realcomp II
 - $238,5003 bd2 ba1k sqft22796 Watt Dr, Farmington Hills, MI 48336For SaleMLS ID #20261056835, Athba Yacoub, Keller Williams Advantage. Realcomp II
- $220,0004 bd2 ba1.3k sqft6644 N Vernon St, Dearborn Heights, MI 48127For SaleMLS ID #20261066896, Fadi Dabaja, EXP Realty Main. Realcomp II
- $249,9993 bd2 ba1.2k sqft37091 Gilchrist St, Westland, MI 48186For SaleMLS ID #20261059661, Ali Nasser, Keller Williams Legacy. Realcomp II
- $249,0003 bd1 ba1.1k sqft19421 Filmore St, Southfield, MI 48075For SaleMLS ID #20261062424, Robert Seggie, Keller Williams Paint Creek. Realcomp II
- $270,0003 bd2 ba1.4k sqft22400 Leewright Ave, Southfield, MI 48033For SaleMLS ID #20261047706, Darius Freeman Sr, EXP Z Real Estate. Realcomp II
- $199,9003 bd2 ba930 sqft11395 Hazelton, Redford, MI 48239For SaleMLS ID #20261065033, Michael Perna, EXP Realty The Perna Team. Realcomp II
- $250,0002 bd1 ba786 sqft807 E Forteen Mile Rd, Birmingham, MI 48009For SaleMLS ID #20261070859, Sue Johnson, EXP Realty - Mark White & Associates. Realcomp II
- $220,0003 bd2 ba1.2k sqft18715 Kentucky St, Detroit, MI 48221For Sale
 MLS ID #26046490, Ali Baydoun, U.S. Investor Group. MichRIC
 - $269,9003 bd1 ba1.1k sqft618 Kensington Ave, Ferndale, MI 48220For SaleMLS ID #20261068782, Maggie Z Ng, BE Realty Team. Realcomp II
- $224,0002 bd2 ba1.2k sqft18061 Kentucky St, Detroit, MI 48221For SaleMLS ID #26046485, Ali Baydoun, U.S. Investor Group. MichRIC
- $205,0003 bd1 ba798 sqft22655 Purdue Ave, Farmington Hills, MI 48336For SaleMLS ID #20261059581, Jonathan Pan, KW Professionals. Realcomp II
- $199,9993 bd2 ba1.2k sqft25627 Princeton St, Dearborn Heights, MI 48125For SaleMLS ID #20261060780, Al Kleit, RE/MAX Innovation. Realcomp II
- $240,0003 bd2 ba1.1k sqft36951 Sibley Rd, New Boston, MI 48164For SaleMLS ID #20261053568, Amber Rinehart, RE/MAX Leading Edge. Realcomp II
- $265,0003 bd2 ba1.3k sqft2565 Norwood Rd, Trenton, MI 48183For SaleMLS ID #20261069044, Lori Goldman, Berkshire Hathaway HomeServices Kee Realty Bham. Realcomp II
- $197,5003 bd1 ba1.3k sqft15160 Warwick St, Detroit, MI 48223For SaleMLS ID #20261064292, Katie Wheeler, Match Realty. Realcomp II
- $184,9003 bd1 ba1k sqft7518 Hazelton St, Detroit, MI 48127For SaleMLS ID #20261060728, Abdallah A Zreik, XPI Realty. Realcomp II
