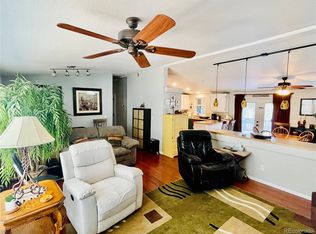
Welcome to this beautifully maintained 1,512 square foot manufactured home offering the perfect blend of comfort and functionality. Featuring 3 generously sized bedrooms and 2 well-appointed bathrooms, this home is ideal for anyone seeking more space to call their own. The open floor plan seamlessly connects the living, dining, and kitchen areas, providing an airy, spacious atmosphere perfect for both everyday living and entertaining guests.
The master suite includes a private bathroom, offering a peaceful retreat with plenty of space and storage. The two additional bedrooms are bright and comfortable, providing versatility for guests, home offices, or hobby spaces.
Enjoy the added benefit of an extended 2-car garage, expanded by an additional 15 feet, providing ample storage or workshop space. The fully fenced-in, private yard ensures peace and tranquility while giving you the freedom to entertain outdoors or enjoy quiet moments in your own space.
This home has easy access to Highway 119 and is in close proximity to downtown Longmont. Don't miss the opportunity to make this property your new home!
Sold for $170,000
$170,000
11316 Big Bend LOT 148, Longmont, CO 80504
3beds
1,512sqft
Manufactured Home
Built in 2008
-- sqft lot
$181,400 Zestimate®
$112/sqft
$-- Estimated rent
Home value
$181,400
$147,000 - $221,000
Not available
Zestimate® history
Owner options
List your home for rent
Find your next renter with Zillow Rental Manager. Plus, with online applications, you can quickly screen prospective tenants – for free.
Refinance and save
$2,085/mo
Est. payment
Refinancing to a lower rate could help reduce your monthly payments and save thousands over the life of the loan.
$2,085/mo
Est. payment
Explore your selling options
Work with a Zillow partner agent
Leverage their expertise and Zillow's premium Showcase listings to get your home seen by more buyers.
Get startedList with your own agent
Get your home in front of millions of buyers by listing it on Zillow.
Learn how to do itSell it yourself
Take full control of how buyers see your home on Zillow by listing For Sale by Owner (FSBO).
List your homeWhat's special
Zillow last checked:
Listing updated:
Listed by:
Samantha McPherson 530-713-4333 sam@sellstatealtituderealty.com,
Sellstate Altitude Realty,
Julie McCollam 303-518-2717,
Sellstate Altitude Realty
Bought with:
Sarai Valle Arellano, 100092530
1st Realty Associates Inc
Source: REcolorado as distributed by MLS GRID,MLS#: 5454899
Facts & features
Interior
Bedrooms & bathrooms
- Bedrooms: 3
- Bathrooms: 2
- Full bathrooms: 2
- Main level bathrooms: 2
- Main level bedrooms: 3
Primary bedroom
- Level: Main
Bedroom
- Level: Main
Bedroom
- Level: Main
Primary bathroom
- Level: Main
Bathroom
- Level: Main
Kitchen
- Level: Main
Laundry
- Level: Main
Living room
- Level: Main
Heating
- Forced Air
Cooling
- Central Air
Appliances
- Included: Dishwasher, Disposal, Dryer, Microwave, Oven, Refrigerator, Washer
Features
- Open Floorplan, Vaulted Ceiling(s)
- Flooring: Carpet
Interior area
- Total structure area: 1,512
- Total interior livable area: 1,512 sqft
- Finished area above ground: 1,512
- Finished area below ground: 0
Property
Parking
- Total spaces: 2
- Parking features: Garage
- Garage spaces: 2
Features
- Patio & porch: Front Porch
- Exterior features: Private Yard
- Park: Longview
Details
- Parcel number: M0272509
- On leased land: Yes
- Lease amount: $1,005
- Land lease expiration date: 1767139200000
- Special conditions: Standard
Construction
Type & style
- Home type: MobileManufactured
- Architectural style: Traditional
- Property subtype: Manufactured Home
Materials
- Other
- Roof: Composition
Condition
- Year built: 2008
Utilities & green energy
- Sewer: Public Sewer
- Water: Public
- Utilities for property: Electricity Connected
Community & HOA
HOA
- Has HOA: Yes
- Amenities included: Clubhouse, Fitness Center, Park, Playground, Pool
- Services included: Irrigation, Maintenance Grounds, Sewer, Trash, Water
- HOA fee: $1,005 monthly
- HOA name: Longview Community
- HOA phone: 303-682-5882
Location
- Region: Longmont
Financial & listing details
- Price per square foot: $112/sqft
- Annual tax amount: $378
- Date on market: 10/7/2025
- Listing terms: Cash,Other
- Exclusions: Tire Racks In Garage And Seller's Personal Property.
- Ownership: Individual
- Electric utility on property: Yes
- Road surface type: Paved
- Body type: Double Wide
Price history
| Date | Event | Price |
|---|---|---|
| 5/27/2025 | Sold | $170,000$112/sqft |
Source:  REcolorado as distributed by MLS GRID #5454899 Report a problem REcolorado as distributed by MLS GRID #5454899 Report a problem | ||
Public tax history
Tax history is unavailable.
Neighborhood: 80504
Nearby homes
- $40,7083 bd2 ba1.5k sqft3346 Rushmore #149, Longmont, CO 80504Off Market
- $---- bd-- ba-- sqft3346 Rushmore, Longmont, CO 80504Off Market
- $185,0003 bd2 ba1.8k sqft3358 Rushmore, Longmont, CO 80504Sold
- $---- bd-- ba-- sqft3343 Longview Blvd, Longmont, CO 80504Off Market
- $457,785-- bd-- ba2.4k sqft6205 Warrior Ct, Frederick, CO 80504Sold
- $260,2003 bd2 ba1.5k sqft3372 Rushmore, Longmont, CO 80504Off Market
- $---- bd-- ba-- sqft3351 Rushmore, Longmont, CO 80504Off Market
- $---- bd-- ba-- sqft3349 Rushmore, Longmont, CO 80504Off Market
Nearby schools
GreatSchools rating
- 9/10Mead Elementary SchoolGrades: PK-5Distance: 4.9 mi
- 8/10Mead Middle SchoolGrades: 6-8Distance: 4.9 mi
- 7/10Mead High SchoolGrades: 9-12Distance: 2.3 mi
Schools provided by the listing agent
- Elementary: Mead
- Middle: Mead
- High: Mead
- District: St. Vrain Valley RE-1J
Source: REcolorado as distributed by MLS GRID. This data may not be complete. We recommend contacting the local school district to confirm school assignments for this home.
Get a cash offer in 3 minutes
Find out how much your home could sell for in as little as 3 minutes with a no-obligation cash offer.
Estimated market value
$181,400
Get a cash offer in 3 minutes
Find out how much your home could sell for in as little as 3 minutes with a no-obligation cash offer.
Estimated market value
$181,400
- Colorado
- Weld County
- Longmont
- 80504
- 11316 Big Bend LOT 148
Nearby cities
Nearby neighborhoods
Nearby zip codes
Other Longmont Topics
