Skip main navigation
Sold for $1,400,000
  • $1,400,000

    11316 Bright Pond Ln, Reston, VA 20194

    6beds
    6,185sqft
    Single Family Residence
    Built in 1994
    0.62 Acres Lot
    $1,400,100 Zestimate®
    $226/sqft
    $7,502 Estimated rent

    Home value

    $1,400,100

    $1.32M - $1.48M

    $7,502/mo

    Zestimate® history
    Loading
    Loading...

    Owner options

    List your home for rent

    $7,502/mo

    Rent Zestimate®

    Find your next renter with Zillow Rental Manager. Plus, with online applications, you can quickly screen prospective tenants – for free.

    Learn more

    $7,502/mo

    Rent Zestimate®

    Refinance and save

    $9,589/mo

    Est. payment

    Refinancing to a lower rate could help reduce your monthly payments and save thousands over the life of the loan.

    See today's rates

    $9,589/mo

    Est. payment

    Explore your selling options

    Work with a Zillow partner agent

    Leverage their expertise and Zillow's premium Showcase listings to get your home seen by more buyers.

    Get started

    List with your own agent

    Get your home in front of millions of buyers by listing it on Zillow.

    Learn how to do it

    Sell it yourself

    Take full control of how buyers see your home on Zillow by listing For Sale by Owner (FSBO).

    List your home

    What's special

    Large central bonus roomHeated floorLovely streetTransitional floor-planExpansive rear yardThree other bedroomsGenerously sized rooms
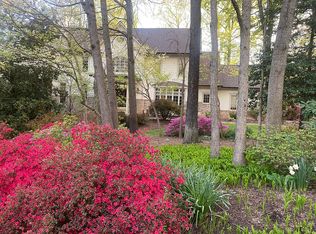
    PRICE REDUCTION. This is a home for making memories! Located on a lovely street, surrounded by walking trails, this beautiful home is move-in ready. Summer evenings enjoying the deck, or the expansive rear yard, await you! The dramatic foyer with the sweeping staircase is a perfect welcome to this expansive home. This home begs to entertain with generously sized rooms and a transitional floor-plan. The well-appointed kitchen opens to the cozy family room with a gas fireplace. A main level office offers a bright and comfortable place to work with custom built-ins for all of your books and collectibles. The upper level features a large, central bonus room that would be ideal as an office, homework room, exercise or play room (and it is technically a bedroom). The luxurious owner’s suite has a sitting area, and an updated en suite bathroom with two walk-in closets, a double sink, a heated surface soaking tub, heated floor and separate toilet/shower area. Three other bedrooms and two full bathrooms round out this level. The lower level is a blank slate for whatever you need in your new home (game room or media room, anyone?) with two different family-room style rooms and an exercise room/dance studio, too! A bedroom on this level, with a full bath close-by, has an egress window, making it ideal for guests or even an au-pair. This ideal location is close to Reston Town Center, Tysons Corner and Reston Metro. Enjoy nearby shopping and restaurants. Reston amenities are some of the best around: pools, tennis courts, pickle ball courts and more. Property plat available in the Documents section. Virtual Staging used for LL photos.

    Zillow last checked:

    Listing updated:

    Listed by:

    Holly Weatherwax 571-643-4902,

    Momentum Realty LLC

    Bought with:

    Tatiana Moody, 0225046168

    Samson Properties

    Source: Bright MLS,MLS#: VAFX2286576MLS Logo

    Facts & features

    Interior

    Bedrooms & bathrooms
    • Bedrooms: 6
    • Bathrooms: 5
    • Full bathrooms: 4
    • 1/2 bathrooms: 1
    • Main level bathrooms: 1
    Rooms
    • Room types: Living Room, Dining Room, Primary Bedroom, Bedroom 2, Bedroom 3, Bedroom 4, Bedroom 5, Kitchen, Family Room, Foyer, Breakfast Room, Exercise Room, Laundry, Office, Storage Room, Media Room, Bedroom 6, Primary Bathroom, Full Bath, Half Bath
    Primary bedroom
    • Features: Flooring - HardWood, Lighting - Wall sconces, Walk-In Closet(s)
    • Level: Upper
    Bedroom 2
    • Features: Flooring - HardWood, Attached Bathroom, Window Treatments
    • Level: Upper
    Bedroom 3
    • Features: Flooring - HardWood, Ceiling Fan(s), Window Treatments
    • Level: Upper
    Bedroom 4
    • Features: Flooring - HardWood, Window Treatments
    • Level: Upper
    Bedroom 5
    • Features: Flooring - HardWood, Recessed Lighting, Walk-In Closet(s), Window Treatments
    • Level: Upper
    Bedroom 6
    • Features: Flooring - Luxury Vinyl Plank
    • Level: Lower
    Primary bathroom
    • Features: Soaking Tub, Bathroom - Walk-In Shower, Granite Counters, Double Sink, Flooring - Heated, Flooring - Ceramic Tile
    • Level: Upper
    Breakfast room
    • Features: Flooring - Ceramic Tile
    • Level: Main
    Dining room
    • Features: Flooring - HardWood, Formal Dining Room
    • Level: Main
    Exercise room
    • Features: Flooring - Luxury Vinyl Plank
    • Level: Lower
    Family room
    • Features: Fireplace - Gas, Flooring - HardWood, Recessed Lighting
    • Level: Main
    Family room
    • Features: Built-in Features, Flooring - Luxury Vinyl Plank
    • Level: Lower
    Foyer
    • Features: Flooring - HardWood
    • Level: Main
    Other
    • Level: Lower
    Other
    • Features: Jack and Jill Bathroom, Bathroom - Tub Shower
    • Level: Upper
    Other
    • Features: Bathroom - Walk-In Shower
    • Level: Upper
    Half bath
    • Level: Main
    Kitchen
    • Features: Granite Counters, Flooring - Ceramic Tile, Kitchen Island
    • Level: Main
    Laundry
    • Features: Flooring - Ceramic Tile
    • Level: Main
    Living room
    • Features: Flooring - HardWood, Recessed Lighting
    • Level: Main
    Media room
    • Features: Flooring - Luxury Vinyl Plank
    • Level: Lower
    Office
    • Features: Built-in Features, Flooring - HardWood
    • Level: Main
    Storage room
    • Level: Lower
    Heating
    • Forced Air, Natural Gas
    Cooling
    • Heat Pump, Electric
    Appliances
    • Included: Down Draft, Dishwasher, Disposal, Dryer, Ice Maker, Double Oven, Oven, Stainless Steel Appliance(s), Washer, Gas Water Heater
    • Laundry: Main Level, Laundry Room
    Features
    • Crown Molding, Kitchen Island, Kitchen - Table Space, Recessed Lighting, Walk-In Closet(s), Formal/Separate Dining Room, Family Room Off Kitchen, Ceiling Fan(s), 9'+ Ceilings, 2 Story Ceilings, Dry Wall
    • Flooring: Hardwood, Laminate, Tile/Brick, Wood
    • Windows: Window Treatments
    • Basement: Full,Finished
    • Number of fireplaces: 1
    • Fireplace features: Gas/Propane
    Interior area
    • Total structure area: 6,185
    • Total interior livable area: 6,185 sqft
    • Finished area above ground: 4,281
    • Finished area below ground: 1,904

    Property

    Parking
    • Total spaces: 4
    • Parking features: Storage, Garage Faces Front, Attached, Driveway, On Street
    • Attached garage spaces: 2
    • Uncovered spaces: 2
    Accessibility
    • Accessibility features: Accessible Hallway(s), Doors - Swing In
    Features
    • Levels: Three
    • Stories: 3
    • Patio & porch: Deck, Patio
    • Exterior features: Extensive Hardscape, Lawn Sprinkler
    • Pool features: Community
    • Spa features: Community
    Lot
    • Size: 0.62 Acres
    Details
    • Additional structures: Above Grade, Below Grade
    • Parcel number: 0112 09010008
    • Zoning: 372
    • Special conditions: Standard

    Construction

    Type & style
    • Home type: SingleFamily
    • Architectural style: Transitional
    • Property subtype: Single Family Residence
    Materials
    • Cedar, Brick
    • Foundation: Slab
    • Roof: Architectural Shingle
    Condition
    • Excellent
    • New construction: No
    • Year built: 1994
    Details
    • Builder model: Cambridge
    • Builder name: Gulick Group

    Utilities & green energy

    • Sewer: Public Sewer
    • Water: Community
    • Utilities for property: Natural Gas Available

    Community & HOA

    Community
    • Features: Pool
    • Security: Fire Sprinkler System
    • Subdivision: Reston
    HOA
    • Has HOA: Yes
    • Amenities included: Basketball Court, Baseball Field, Common Grounds, Jogging Path, Pool, Soccer Field, Tennis Court(s), Tot Lots/Playground, Volleyball Courts
    • Services included: Common Area Maintenance
    • HOA fee: $890 annually
    Location
    • Region: Reston

    Financial & listing details

    • Price per square foot: $226/sqft
    • Tax assessed value: $1,279,760
    • Annual tax amount: $15,395
    • Date on market: 3/19/2026
    • Listing agreement: Exclusive Right To Sell
    • Inclusions: Ring Cameras, Base Station And Uninstalled Microwave 2nd Refrigerator, Safe
    • Exclusions: As Is: Central Vac And Speakers
    • Ownership: Fee Simple

    Price history

    DateEventPrice
    6/25/2026Sold$1,400,000-5.3%$226/sqft
    Source: Bright MLS #VAFX2286576 Report a problem
    6/7/2026Pending sale$1,479,000$239/sqft
    Source: Bright MLS #VAFX2286576 Report a problem
    5/26/2026Contingent$1,479,000$239/sqft
    Source: Bright MLS #VAFX2286576 Report a problem
    5/12/2026Price change$1,479,000-1.4%$239/sqft
    Source: Bright MLS #VAFX2286576 Report a problem
    4/14/2026Price change$1,500,000-6%$243/sqft
    Source: Bright MLS #VAFX2286576 Report a problem
    3/19/2026Listed for sale$1,595,000+104.5%$258/sqft
    Source: Bright MLS #VAFX2286576 Report a problem
    7/11/2002Sold$780,000+42.6%$126/sqft
    Source: Public Record Report a problem
    10/14/1994Sold$547,080+355.9%$88/sqft
    Source: Public Record Report a problem
    5/13/1994Sold$120,000$19/sqft
    Source: Public Record Report a problem

    Public tax history

    YearProperty taxesTax assessment
    2025$15,396 +2.9%$1,279,760 +3.1%
    2024$14,965 +11.4%$1,241,410 +8.6%
    2023$13,433 +11%$1,142,720 +12.4%
    2022$12,107 $1,016,940 +7.3%
    2021-- $947,990 +3.7%
    2020$11,251 -2.7%$914,380 -2.7%
    2019$11,570 $940,230
    2018$11,570 +0%$940,230 -1.8%
    2017$11,568 -1.7%$957,630 -1.9%
    2016$11,765 +3.7%$975,970
    2015$11,351 +4.1%$975,970 +3.8%
    2014$10,906 $939,800
    2013-- $939,800 +6.1%
    2012-- $885,510
    2011-- $885,510
    2010-- $885,510 -9.3%
    2009-- $976,200 -4.9%
    2008-- $1,026,760
    2007-- $1,026,760 +31.6%
    2003-- $780,000 -3.5%
    2002-- $808,335 +18.5%
    2001-- $682,425
    Find assessor info on the county website

    Neighborhood: Wiehle Ave - Reston Pky

    Nearby schools

    GreatSchools rating
    Schools provided by the listing agent
    • Elementary: Aldrin
    • Middle: Herndon
    • High: Herndon
    • District: Fairfax County Public Schools

    Source: Bright MLS. This data may not be complete. We recommend contacting the local school district to confirm school assignments for this home.

    Get a cash offer in 3 minutes
    Find out how much your home could sell for in as little as 3 minutes with a no-obligation cash offer.
    Estimated market value
    $1,400,100
    Get a cash offer in 3 minutes
    Find out how much your home could sell for in as little as 3 minutes with a no-obligation cash offer.
    Estimated market value
    $1,400,100