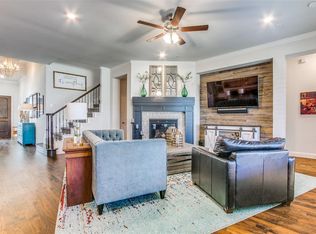
Welcome home! This beautiful one-story gem offers the perfect blend of comfort, space, and style. Conveniently located in the city of Flower Mound near shopping, dining and zoned to the award-winning Argyle ISD. Step inside to find a dedicated home office, ideal for remote work or quiet study. The formal dining room is both cozy and inviting, perfect for hosting dinner parties or intimate gatherings. Just beyond, the spacious living room opens up seamlessly, creating a warm and welcoming space to relax or entertain. At the heart of the home is a well-appointed kitchen featuring a large island with a breakfast bar, sleek stainless steel appliances, ample built-in cabinetry, and a separate breakfast area that’s ideal for casual mornings. The serene primary suite is a private retreat, complete with bay windows, soft carpeting, and a ceiling fan for year-round comfort. The luxurious ensuite bathroom and extra large closet provide the perfect place to unwind after a long day. Three additional bedrooms offer plenty of space for loved ones, guests, or hobbies. This home also includes an oversized three-car garage with durable epoxy flooring, a standout feature that provides ample storage, workspace, and a polished finish. The attic stays cool with an upgraded radiant barrier finish. Step outside to enjoy the peaceful backyard and relaxing patio, ideal for sipping morning coffee, grilling out, or simply soaking up the fresh air. Finally, take advantage of the HOA’s refreshing neighborhood pool. Don’t miss the chance to make this stunning home yours!
Sold
Price Unknown
11316 Bull Head Ln, Flower Mound, TX 76262
4beds
2,706sqft
Single Family Residence
Built in 2018
8,712 Square Feet Lot
$621,400 Zestimate®
$--/sqft
$3,878 Estimated rent
Home value
$621,400
$584,000 - $659,000
$3,878/mo
Zestimate® history
Owner options
List your home for rent
$3,878/mo
Rent Zestimate®
Find your next renter with Zillow Rental Manager. Plus, with online applications, you can quickly screen prospective tenants – for free.
$3,878/mo
Rent Zestimate®
Refinance and save
$1,795/mo
Est. payment
Refinancing to a lower rate could help reduce your monthly payments and save thousands over the life of the loan.
$1,795/mo
Est. payment
Explore your selling options
Work with a Zillow partner agent
Leverage their expertise and Zillow's premium Showcase listings to get your home seen by more buyers.
Get startedList with your own agent
Get your home in front of millions of buyers by listing it on Zillow.
Learn how to do itSell it yourself
Take full control of how buyers see your home on Zillow by listing For Sale by Owner (FSBO).
List your homeWhat's special
Peaceful backyardDedicated home officeFormal dining roomOversized three-car garageRelaxing patioSleek stainless steel appliancesBay windows
Zillow last checked:
Listing updated:
Listed by:
Melinda Miller 0765817 940-294-6916,
MAGNOLIA REALTY 940-294-6916
Bought with:
Jordyn Herbst
Monument Realty
Source: NTREIS,MLS#: 20994668
Facts & features
Interior
Bedrooms & bathrooms
- Bedrooms: 4
- Bathrooms: 3
- Full bathrooms: 3
Primary bedroom
- Features: Ceiling Fan(s), Dual Sinks, En Suite Bathroom, Garden Tub/Roman Tub, Linen Closet, Walk-In Closet(s)
- Level: First
- Dimensions: 19 x 13
Bedroom
- Features: Ceiling Fan(s), Walk-In Closet(s)
- Level: First
- Dimensions: 12 x 11
Bedroom
- Features: Ceiling Fan(s)
- Level: First
- Dimensions: 14 x 11
Bedroom
- Features: Ceiling Fan(s), Walk-In Closet(s)
- Level: First
- Dimensions: 11 x 12
Primary bathroom
- Features: Built-in Features, Dual Sinks, En Suite Bathroom, Granite Counters, Garden Tub/Roman Tub, Linen Closet, Separate Shower
- Level: First
- Dimensions: 12 x 10
Breakfast room nook
- Level: First
- Dimensions: 13 x 11
Dining room
- Level: First
- Dimensions: 10 x 12
Other
- Features: Built-in Features, Granite Counters
- Level: First
- Dimensions: 5 x 8
Other
- Features: Built-in Features, Dual Sinks, Solid Surface Counters
- Level: First
- Dimensions: 7 x 7
Kitchen
- Features: Breakfast Bar, Built-in Features, Eat-in Kitchen, Granite Counters, Kitchen Island, Pantry, Walk-In Pantry
- Level: First
- Dimensions: 20 x 11
Living room
- Features: Ceiling Fan(s), Fireplace
- Level: First
- Dimensions: 21 x 15
Office
- Features: Ceiling Fan(s)
- Level: First
- Dimensions: 15 x 12
Utility room
- Features: Built-in Features, Utility Room
- Level: First
- Dimensions: 7 x 10
Heating
- Central, Fireplace(s), Natural Gas
Cooling
- Central Air, Ceiling Fan(s), Electric
Appliances
- Included: Dishwasher, Electric Oven, Gas Cooktop, Disposal, Gas Water Heater, Microwave, Vented Exhaust Fan
- Laundry: Washer Hookup, Electric Dryer Hookup, In Kitchen
Features
- Decorative/Designer Lighting Fixtures, Eat-in Kitchen, Granite Counters, Kitchen Island, Open Floorplan, Pantry, Cable TV, Walk-In Closet(s)
- Flooring: Carpet, Tile, Wood
- Windows: Bay Window(s), Shutters, Window Coverings
- Has basement: No
- Number of fireplaces: 1
- Fireplace features: Gas Log, Living Room, Masonry
Interior area
- Total interior livable area: 2,706 sqft
Property
Parking
- Total spaces: 3
- Parking features: Door-Multi, Driveway, Epoxy Flooring, Garage Faces Front, Garage, Garage Door Opener, Inside Entrance, Lighted
- Attached garage spaces: 3
- Has uncovered spaces: Yes
Features
- Levels: One
- Stories: 1
- Patio & porch: Covered
- Exterior features: Lighting, Rain Gutters
- Pool features: None
- Fencing: Back Yard,Wood,Wrought Iron
Lot
- Size: 8,712 Square Feet
- Features: Interior Lot, Landscaped, Sprinkler System
Details
- Parcel number: R677857
Construction
Type & style
- Home type: SingleFamily
- Architectural style: Traditional,Detached
- Property subtype: Single Family Residence
Materials
- Brick
- Foundation: Slab
- Roof: Composition,Shingle
Condition
- Year built: 2018
Utilities & green energy
- Sewer: Public Sewer
- Water: Public
- Utilities for property: Electricity Available, Natural Gas Available, Sewer Available, Separate Meters, Water Available, Cable Available
Community & HOA
Community
- Security: Security System Owned, Fire Alarm, Smoke Detector(s)
- Subdivision: Trailwood Ph 1
HOA
- Has HOA: Yes
- Services included: All Facilities, Association Management, Maintenance Grounds
- HOA fee: $1,795 annually
- HOA name: Neighborhood Management
- HOA phone: 972-359-1548
Location
- Region: Flower Mound
Financial & listing details
- Tax assessed value: $646,644
- Annual tax amount: $10,609
- Date on market: 7/31/2025
- Cumulative days on market: 66 days
- Listing terms: Cash,Conventional,FHA,VA Loan
- Exclusions: None
- Electric utility on property: Yes
Price history
| Date | Event | Price |
|---|---|---|
| 10/29/2025 | Sold | -- |
Source: NTREIS #20994668 Report a problem | ||
| 10/10/2025 | Pending sale | $649,000$240/sqft |
Source: NTREIS #20994668 Report a problem | ||
| 10/6/2025 | Contingent | $649,000$240/sqft |
Source: NTREIS #20994668 Report a problem | ||
| 9/16/2025 | Price change | $649,000-3.1%$240/sqft |
Source: NTREIS #20994668 Report a problem | ||
| 8/7/2025 | Price change | $670,000-1.5%$248/sqft |
Source: NTREIS #20994668 Report a problem | ||
| 7/31/2025 | Listed for sale | $680,000$251/sqft |
Source: NTREIS #20994668 Report a problem | ||
Public tax history
| Year | Property taxes | Tax assessment |
|---|---|---|
| 2025 | $5,843 -15.4% | $626,695 +10% |
| 2024 | $6,904 +2.8% | $569,723 +10% |
| 2023 | $6,717 -21.8% | $517,930 +10% |
| 2022 | $8,585 +5.7% | $470,845 +10% |
| 2021 | $8,123 +1.2% | $428,041 +3.6% |
| 2020 | $8,027 -5.2% | $413,114 +5.8% |
| 2019 | $8,469 +266.6% | $390,316 +280.3% |
| 2018 | $2,310 | $102,636 +900% |
| 2017 | -- | $10,264 |
| 2016 | -- | $10,264 |
Find assessor info on the county website
Neighborhood: Trailwood
Nearby homes
- $603,8004 bd3 ba3.1k sqft11320 Bull Head Ln, Roanoke, TX 76262Off Market
- $746,3005 bd4 ba3.4k sqft11312 Bull Head Ln, Roanoke, TX 76262Off Market
- $709,0004 bd3 ba3.3k sqft11308 Bull Head Ln, Roanoke, TX 76262Off Market
- $498,2004 bd3 ba2.5k sqft11363 Misty Ridge Dr, Roanoke, TX 76262Off Market
- $--5 bd4 ba3.4k sqft11367 Misty Ridge Dr, Flower Mound, TX 76262Sold
- $449,3003 bd2 ba2k sqft11359 Misty Ridge Dr, Roanoke, TX 76262Off Market
- $596,3003 bd2 ba2.7k sqft11309 Bull Head Ln, Roanoke, TX 76262Off Market
- $552,3004 bd3 ba2.4k sqft11313 Bull Head Ln, Roanoke, TX 76262Off Market
Nearby schools
GreatSchools rating
- 10/10Argyle South Elementary SchoolGrades: PK-5Distance: 1.6 mi
- 8/10Argyle Middle SchoolGrades: 7-8Distance: 3.8 mi
- 9/10Argyle High SchoolGrades: 9-12Distance: 1.2 mi
Schools provided by the listing agent
- Elementary: Argyle South
- Middle: Argyle
- High: Argyle
- District: Argyle ISD
Source: NTREIS. This data may not be complete. We recommend contacting the local school district to confirm school assignments for this home.
Get a cash offer in 3 minutes
Find out how much your home could sell for in as little as 3 minutes with a no-obligation cash offer.
Estimated market value
$621,400
Get a cash offer in 3 minutes
Find out how much your home could sell for in as little as 3 minutes with a no-obligation cash offer.
Estimated market value
$621,400
- Texas
- Denton County
- Flower Mound
- 76262
- Trailwood
- 11316 Bull Head Ln
