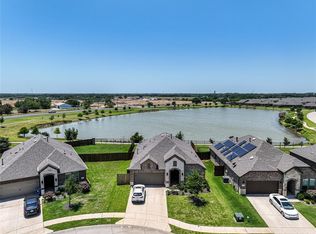
**Significant Price Reduction. Motivated Seller!** Situated on one of the most rare and sought-after lots in Silverado, this Stunning 3 bed, 2 bath home sits on an Oversized Premium .3-Acre lot with Direct Pond Views and backyard access to the walking-jogging trail—a combination almost impossible to find in the community, especially at this price point. Enjoy breathtaking sunsets, wide-open views, and extra privacy with no tight rear neighbors. The massive backyard offers endless possibilities for a pool, outdoor kitchen, play space, or your own private retreat. With so much room to spread out, it feels like country living while still being minutes from shopping, dining, schools, and everyday city conveniences. Inside, the open-concept layout is filled with natural light and features a cozy gas fireplace perfect for gathering. Located in fast-growing Aubrey, this home is not only a lifestyle upgrade but also a smart long-term investment. Silverado offers resort-style amenities including a pool, splash park, clubhouse, playgrounds, and a catch-and-release pond, all near on-site Fuller Elementary. If you’ve been waiting for a truly hard-to-find premium lot with space, views, and privacy—this is the one.
Sold
Price Unknown
11316 Bullion Way, Aubrey, TX 76227
3beds
1,791sqft
Single Family Residence
Built in 2019
0.31 Acres Lot
$362,400 Zestimate®
$--/sqft
$2,127 Estimated rent
Home value
$362,400
$344,000 - $381,000
$2,127/mo
Zestimate® history
Owner options
List your home for rent
$2,127/mo
Rent Zestimate®
Find your next renter with Zillow Rental Manager. Plus, with online applications, you can quickly screen prospective tenants – for free.
$2,127/mo
Rent Zestimate®
Refinance and save
$450/mo
Est. payment
Refinancing to a lower rate could help reduce your monthly payments and save thousands over the life of the loan.
$450/mo
Est. payment
Explore your selling options
Work with a Zillow partner agent
Leverage their expertise and Zillow's premium Showcase listings to get your home seen by more buyers.
Get startedList with your own agent
Get your home in front of millions of buyers by listing it on Zillow.
Learn how to do itSell it yourself
Take full control of how buyers see your home on Zillow by listing For Sale by Owner (FSBO).
List your homeWhat's special
Cozy gas fireplaceMassive backyardFilled with natural lightBreathtaking sunsetsDirect pond viewsWide-open viewsOpen-concept layout
Zillow last checked:
Listing updated:
Listed by:
Tony Lac 0558514 817-832-2776,
Avignon Realty 972-792-0004,
Rhona Reyes 0654877 972-900-5539,
Avignon Realty
Bought with:
Hannah Hanson, 0773402
Fathom Realty
Source: NTREIS,MLS#: 21266391
Facts & features
Interior
Bedrooms & bathrooms
- Bedrooms: 3
- Bathrooms: 2
- Full bathrooms: 2
Primary bedroom
- Features: Separate Shower, Walk-In Closet(s)
- Level: First
- Dimensions: 13 x 14
Bedroom
- Level: First
- Dimensions: 10 x 11
Bedroom
- Level: First
- Dimensions: 10 x 11
Primary bathroom
- Features: Dual Sinks
- Level: First
- Dimensions: 1 x 1
Dining room
- Level: First
- Dimensions: 5 x 13
Other
- Features: Built-in Features
- Level: First
- Dimensions: 1 x 1
Kitchen
- Features: Built-in Features, Granite Counters, Kitchen Island, Pantry
- Level: First
- Dimensions: 15 x 13
Laundry
- Features: Built-in Features
- Level: First
- Dimensions: 7 x 5
Living room
- Features: Fireplace
- Level: First
- Dimensions: 14 x 9
Heating
- Central, Electric, ENERGY STAR Qualified Equipment, Fireplace(s)
Cooling
- Central Air, Electric, ENERGY STAR Qualified Equipment
Appliances
- Included: Dishwasher, Gas Cooktop, Disposal, Gas Oven, Microwave, Water Softener, Vented Exhaust Fan
- Laundry: Washer Hookup, Electric Dryer Hookup
Features
- Decorative/Designer Lighting Fixtures, Eat-in Kitchen, Granite Counters, High Speed Internet, Kitchen Island, Open Floorplan, Pantry, Smart Home, Cable TV, Vaulted Ceiling(s), Wired for Data, Walk-In Closet(s)
- Flooring: Ceramic Tile, Luxury Vinyl Plank
- Windows: Window Coverings
- Has basement: No
- Number of fireplaces: 1
- Fireplace features: Gas, Gas Log
Interior area
- Total interior livable area: 1,791 sqft
Property
Parking
- Total spaces: 2
- Parking features: Concrete, Covered, Door-Single, Driveway, Garage Faces Front, Garage, Garage Door Opener
- Attached garage spaces: 2
Features
- Levels: One
- Stories: 1
- Patio & porch: Patio, Covered
- Pool features: None, Community
- Fencing: Back Yard
- Has view: Yes
- View description: Water
- Has water view: Yes
Lot
- Size: 0.31 Acres
- Features: Back Yard, Lawn, Subdivision, Sprinkler System
Details
- Parcel number: R746444
Construction
Type & style
- Home type: SingleFamily
- Architectural style: Traditional,Detached
- Property subtype: Single Family Residence
Materials
- Brick, Concrete, Radiant Barrier, Stone Veneer, Wood Siding
- Foundation: Slab
- Roof: Shingle
Condition
- Resale
- Year built: 2019
Utilities & green energy
- Sewer: Public Sewer
- Water: Public
- Utilities for property: Electricity Connected, Natural Gas Available, Sewer Available, Separate Meters, Water Available, Cable Available
Community & HOA
Community
- Features: Playground, Pickleball, Pool, Sidewalks, Trails/Paths
- Security: Security System Owned, Security System, Smoke Detector(s)
- Subdivision: Silverado Ph 2
HOA
- Has HOA: Yes
- Services included: All Facilities, Association Management, Maintenance Grounds
- HOA fee: $450 semi-annually
- HOA name: Assured Management Company
- HOA phone: 469-480-8000
Location
- Region: Aubrey
Financial & listing details
- Tax assessed value: $350,000
- Annual tax amount: $8,298
- Date on market: 8/8/2026
- Cumulative days on market: 124 days
- Listing terms: Cash,Conventional,FHA,VA Loan
- Exclusions: All staging furniture, rugs, artworks, and decor.
Price history
| Date | Event | Price |
|---|---|---|
| 9/23/2026 | Sold | -- |
Source: NTREIS #21266391 Report a problem | ||
| 8/8/2026 | Contingent | $364,900$204/sqft |
Source: NTREIS #21266391 Report a problem | ||
| 7/31/2026 | Listing removed | $364,900$204/sqft |
Source: NTREIS #21266391 Report a problem | ||
| 6/16/2026 | Price change | $364,900-2.7%$204/sqft |
Source: NTREIS #21266391 Report a problem | ||
| 5/14/2026 | Listed for sale | $374,900+2.7%$209/sqft |
Source: NTREIS #21266391 Report a problem | ||
| 2/17/2023 | Sold | -- |
Source: NTREIS #20233333 Report a problem | ||
| 1/21/2023 | Pending sale | $365,000$204/sqft |
Source: NTREIS #20233333 Report a problem | ||
| 1/16/2023 | Contingent | $365,000$204/sqft |
Source: NTREIS #20233333 Report a problem | ||
| 1/6/2023 | Listed for sale | $365,000$204/sqft |
Source: NTREIS #20233333 Report a problem | ||
Public tax history
| Year | Property taxes | Tax assessment |
|---|---|---|
| 2025 | $6,574 -21.2% | $350,000 -12.5% |
| 2024 | $8,346 +26.1% | $399,932 +22.1% |
| 2023 | $6,619 -9% | $327,608 +10% |
| 2022 | $7,276 +6% | $297,825 +10% |
| 2021 | $6,861 +3.7% | $270,750 +5.7% |
| 2020 | $6,617 +382.3% | $256,261 +421.8% |
| 2019 | $1,372 | $49,110 |
Find assessor info on the county website
Neighborhood: 76227
Nearby homes
- $327,6003 bd2 ba1.6k sqft11312 Bullion Way, Aubrey, TX 76227Off Market
- $368,5003 bd2 ba2k sqft2600 Ainsworth Rd, Aubrey, TX 76227Off Market
- $336,0004 bd2 ba1.8k sqft11308 Bullion Way, Aubrey, TX 76227Off Market
- $320,5003 bd2 ba1.7k sqft2604 Ainsworth Rd, Aubrey, TX 76227Off Market

- $385,2003 bd2 ba2.5k sqft2605 Ainsworth Rd, Aubrey, TX 76227Off Market
- $357,4003 bd3 ba2.4k sqft2605 Answorth Rd, Aubrey, TX 76227Off Market
- $306,6003 bd2 ba1.5k sqft11304 Bullion Way, Aubrey, TX 76227Off Market
- $297,1003 bd2 ba1.6k sqft2609 Ainsworth Rd, Aubrey, TX 76227Off Market
Nearby schools
GreatSchools rating
- 5/10Jackie Fuller Elementary SchoolGrades: PK-5Distance: 0.5 mi
- 5/10Evalois Owens MiddleGrades: 6-8Distance: 1.1 mi
- 6/10Aubrey High SchoolGrades: 9-12Distance: 3.9 mi
Schools provided by the listing agent
- Elementary: Jackie Fuller
- Middle: Aubrey
- High: Aubrey
- District: Aubrey ISD
Source: NTREIS. This data may not be complete. We recommend contacting the local school district to confirm school assignments for this home.
Get a cash offer in 3 minutes
Find out how much your home could sell for in as little as 3 minutes with a no-obligation cash offer.
Estimated market value
$362,400
Get a cash offer in 3 minutes
Find out how much your home could sell for in as little as 3 minutes with a no-obligation cash offer.
Estimated market value
$362,400
- Texas
- Denton County
- Aubrey
- 76227
- 11316 Bullion Way
