RECENT PRICE IMPROVEMENT!
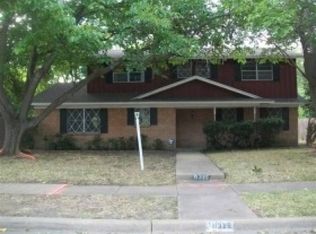
Ideally located near the Dallas Athletic Club, this home offers convenient access to golf, recreation, and nearby amenities. Welcome to this two-story residence in the established Braeburn Glen community, featuring 4 bedrooms, 1.5 baths, and two spacious living areas designed for flexibility and everyday comfort.
The main level welcomes you with bright, open living spaces well suited for entertaining, relaxing, or creating a home office or hobby area. A cozy breakfast nook connects seamlessly to the galley-style kitchen, offering a functional layout and an excellent opportunity for personalization.
Upstairs, all four bedrooms provide ample space and versatility for a variety of living arrangements. A full bath serves the upper level, while a convenient half bath on the main floor adds everyday practicality for guests.
This property presents a great opportunity for buyers seeking a home they can customize or for investors looking for long-term potential. With thoughtful updates, this home offers the chance to create a space tailored to your vision.
Schedule your private showing today to explore all this Braeburn Glen home has to offer.
(Buyer to obtain survey if desired.)
Sold
Price Unknown
11316 Dumbarton Dr, Dallas, TX 75228
4beds
1,936sqft
Single Family Residence
Built in 1964
8,581 Square Feet Lot
$278,000 Zestimate®
$--/sqft
$2,666 Estimated rent
Home value
$278,000
$253,000 - $303,000
$2,666/mo
Zestimate® history
Owner options
List your home for rent
$2,666/mo
Rent Zestimate®
Find your next renter with Zillow Rental Manager. Plus, with online applications, you can quickly screen prospective tenants – for free.
$2,666/mo
Rent Zestimate®
Refinance and save
Refinancing to a lower rate could help reduce your monthly payments and save thousands over the life of the loan.
Explore your selling options
Work with a Zillow partner agent
Leverage their expertise and Zillow's premium Showcase listings to get your home seen by more buyers.
Get startedList with your own agent
Get your home in front of millions of buyers by listing it on Zillow.
Learn how to do itSell it yourself
Take full control of how buyers see your home on Zillow by listing For Sale by Owner (FSBO).
List your homeWhat's special
Two-story residenceCozy breakfast nook
Zillow last checked:
Listing updated:
Listed by:
Renee Welton 0766465 469-329-1828,
C21 Fine Homes Judge Fite 469-329-1828
Bought with:
Kristen Brewer, 0693003
Keller Williams Realty DPR
Source: NTREIS,MLS#: 20883867
Facts & features
Interior
Bedrooms & bathrooms
- Bedrooms: 4
- Bathrooms: 2
- Full bathrooms: 1
- 1/2 bathrooms: 1
Primary bedroom
- Features: Walk-In Closet(s)
- Level: Second
- Dimensions: 21 x 12
Bedroom
- Features: Walk-In Closet(s)
- Level: Second
- Dimensions: 15 x 12
Bedroom
- Features: Walk-In Closet(s)
- Level: Second
- Dimensions: 12 x 10
Bedroom
- Features: Walk-In Closet(s)
- Level: Second
- Dimensions: 13 x 10
Breakfast room nook
- Features: Built-in Features
- Level: First
- Dimensions: 9 x 8
Family room
- Level: First
- Dimensions: 19 x 12
Other
- Features: Built-in Features, Separate Shower
- Level: Second
- Dimensions: 0 x 0
Half bath
- Level: First
- Dimensions: 0 x 0
Kitchen
- Features: Built-in Features, Eat-in Kitchen, Galley Kitchen, Pantry
- Level: First
- Dimensions: 10 x 9
Living room
- Features: Built-in Features
- Level: First
- Dimensions: 18 x 15
Utility room
- Level: First
- Dimensions: 0 x 0
Heating
- Central, Natural Gas
Cooling
- Central Air, Ceiling Fan(s), Electric
Appliances
- Included: Dishwasher, Electric Oven, Gas Cooktop, Disposal, Gas Water Heater, Vented Exhaust Fan, Warming Drawer
- Laundry: Laundry Chute, Washer Hookup, Gas Dryer Hookup, In Garage
Features
- Built-in Features, Decorative/Designer Lighting Fixtures, Eat-in Kitchen, Pantry, Paneling/Wainscoting, Walk-In Closet(s)
- Flooring: Carpet, Ceramic Tile, Laminate
- Has basement: No
- Number of fireplaces: 1
- Fireplace features: Gas Log, Gas Starter, Masonry
Interior area
- Total interior livable area: 1,936 sqft
Property
Parking
- Total spaces: 2
- Parking features: Covered, Garage, Garage Door Opener, Garage Faces Rear
- Attached garage spaces: 2
Features
- Levels: Two
- Stories: 2
- Patio & porch: Rear Porch, Covered, Patio
- Pool features: None
- Fencing: Chain Link,Fenced
Lot
- Size: 8,581 Square Feet
- Features: Interior Lot, Subdivision, Few Trees
Details
- Parcel number: 00000815566000000
Construction
Type & style
- Home type: SingleFamily
- Architectural style: Traditional,Detached
- Property subtype: Single Family Residence
Materials
- Foundation: Slab
- Roof: Shingle
Condition
- Year built: 1964
Utilities & green energy
- Sewer: Public Sewer
- Water: Public
- Utilities for property: Cable Available, Sewer Available, Water Available
Community & HOA
Community
- Features: Curbs, Sidewalks
- Security: Smoke Detector(s)
- Subdivision: Braeburn Glen
HOA
- Has HOA: No
Location
- Region: Dallas
Financial & listing details
- Tax assessed value: $280,540
- Annual tax amount: $6,786
- Date on market: 3/27/2025
- Cumulative days on market: 325 days
- Exclusions: Sellers personal property will go. Dryer in garage is negotiable.
Price history
| Date | Event | Price |
|---|---|---|
| 3/13/2026 | Sold | -- |
Source: NTREIS #20883867 Report a problem | ||
| 2/24/2026 | Pending sale | $300,000$155/sqft |
Source: NTREIS #20883867 Report a problem | ||
| 2/16/2026 | Contingent | $300,000$155/sqft |
Source: NTREIS #20883867 Report a problem | ||
| 12/16/2025 | Price change | $300,000-4.8%$155/sqft |
Source: NTREIS #20883867 Report a problem | ||
| 8/8/2025 | Price change | $315,000-4.5%$163/sqft |
Source: NTREIS #20883867 Report a problem | ||
| 3/27/2025 | Listed for sale | $330,000$170/sqft |
Source: NTREIS #20883867 Report a problem | ||
| 10/21/2016 | Listing removed | $1,395-6.7%$1/sqft |
Source: Century 21 Judge Fite - Property Mgmt Report a problem | ||
| 7/19/2016 | Listing removed | $1,495+10.7%$1/sqft |
Source: CENTURY 21 Judge Fite Mgmt. Co #13424423 Report a problem | ||
| 8/9/2015 | Listing removed | $1,350$1/sqft |
Source: Century 21 Judge Fite - Property Mgmt Report a problem | ||
| 6/30/2015 | Price change | $1,350-3.2%$1/sqft |
Source: CENTURY 21 Judge Fite Mgmt. Co #13127314 Report a problem | ||
| 4/25/2015 | Price change | $1,395-6.7%$1/sqft |
Source: CENTURY 21 Judge Fite Mgmt. Co #13127314 Report a problem | ||
| 4/10/2015 | Listed for rent | $1,495$1/sqft |
Source: CENTURY 21 Judge Fite Management Report a problem | ||
Public tax history
| Year | Property taxes | Tax assessment |
|---|---|---|
| 2025 | $6,247 -0.9% | $280,540 -7.6% |
| 2024 | $6,303 +16.9% | $303,600 +29.2% |
| 2023 | $5,393 | $235,000 |
Find assessor info on the county website
Neighborhood: 75228
Nearby homes
- $339,3003 bd2 ba1.7k sqft11310 Dumbarton Dr, Dallas, TX 75228Off Market

- $369,7005 bd3 ba2.4k sqft11320 Dumbarton Dr, Dallas, TX 75228Off Market

- $--4 bd2 ba2.4k sqft11320 Dumbarton Dr #1, Dallas, TX 75228Off Market

- $209,7004 bd2 ba1.9k sqft11326 Dumbarton Dr, Dallas, TX 75228Off Market
- $335,8005 bd3 ba2.9k sqft11331 Glen Cross Dr, Dallas, TX 75228Off Market
- $305,5004 bd2 ba2.1k sqft11306 Dumbarton Dr, Dallas, TX 75228Off Market
- $322,3003 bd2 ba2.2k sqft11335 Glen Cross Dr, Dallas, TX 75228Off Market
- $225,900-- bd1 ba1.6k sqft11315 Dumbarton Dr, Dallas, TX 75228Off Market
Nearby schools
GreatSchools rating
- 5/10Charles A Gill Elementary SchoolGrades: PK-5Distance: 0.5 mi
- 5/10Robert T Hill Middle SchoolGrades: 6-8Distance: 3 mi
- 4/10Bryan Adams High SchoolGrades: 9-12Distance: 2.1 mi
Schools provided by the listing agent
- Elementary: Gill
- Middle: Robert Hill
- High: Adams
- District: Dallas ISD
Source: NTREIS. This data may not be complete. We recommend contacting the local school district to confirm school assignments for this home.
Get a cash offer in 3 minutes
Find out how much your home could sell for in as little as 3 minutes with a no-obligation cash offer.
Estimated market value
$278,000
Get a cash offer in 3 minutes
Find out how much your home could sell for in as little as 3 minutes with a no-obligation cash offer.
Estimated market value
$278,000
- Texas
- Dallas County
- Dallas
- 75228
- 11316 Dumbarton Dr
