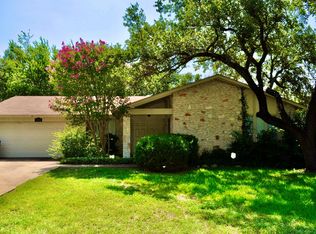
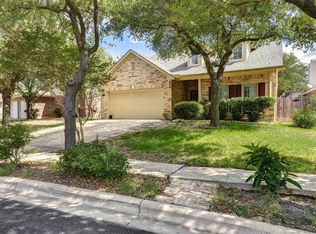
Four full bathrooms and four bedrooms distinguish this one-story residence situated on FABER VALLEY CV in Austin. The single-story layout spans 2662.0 square feet of living area, offering a generous footprint that balances private retreats with shared spaces. Each of the four bedrooms is paired with its own full bathroom, establishing an accommodating and highly functional arrangement for daily living. This interior configuration maximizes personal space and convenience throughout the home's single-level design. The property occupies a 0.21-acre lot, providing outdoor space in a established Austin neighborhood. Located at 11316 FABER VALLEY CV, this residence presents a functional and well-proportioned living environment.
House for rent
Singlefamily
Available now
Cats, dogs OK
Air conditioner, central air, electric
In unit laundry
2 Garage spaces parking
What's special
Outdoor spaceFour bedrooms
- 50 days |
- -- |
- -- |
Zillow last checked:
Listing updated:
Travel times

Let’s turn your rent into credit progress
Build credit history with every on-time payment and get credit for the payment you’re already making.
Facts & features
Interior
Bedrooms & bathrooms
- Bedrooms: 4
- Bathrooms: 3
- Full bathrooms: 2
- 1/2 bathrooms: 1
Cooling
- Air Conditioner, Central Air, Electric
Appliances
- Included: Dishwasher, Dryer, Free-Standing Gas Oven, Garbage Disposal, Gas Oven, Gas Water Heater, Refrigerator, Rnghd, Washer
- Laundry: In Unit, Laundry Room
Features
- Ceiling Fan(s), Ceiling Fan(s), High Ceilings, In-Law Floorplan, Primary Bedroom on Main, Walk-In Closet(s)
- Flooring: No Carpet, Tile, Wood
Interior area
- Total interior livable area: 2,662 sqft
Property
Parking
- Total spaces: 2
- Parking features: Garage
- Has garage: Yes
- Details: Contact manager
Features
- Stories: 1
- Exterior features: Common Grounds, Primary Bedroom On Main, Rain Gutters
- Has private pool: Yes
- Pool features: Contact manager
Lot
- Features: Cul-De-Sac
Details
- Additional structures: Garage(s)
- Parcel number: 547583
Construction
Type & style
- Home type: SingleFamily
- Property subtype: SingleFamily
Condition
- Year built: 2003
Community & HOA
Community
- Features: Pool
Location
- Region: Austin
Financial & listing details
- Lease term: 12 Months
Nearby apartments for rent

Price history
| Date | Event | Price |
|---|---|---|
| 10/19/2026 | Price change | $2,500-2%$1/sqft |
Source: Unlock MLS #4672094 Report a problem | ||
| 10/1/2026 | Price change | $2,550-3.8%$1/sqft |
Source: Unlock MLS #4672094 Report a problem | ||
| 8/31/2026 | Listed for rent | $2,650$1/sqft |
Source: Unlock MLS #4672094 Report a problem | ||
| 9/10/2014 | Sold | -- |
Source: Agent Provided Report a problem | ||
| 8/15/2014 | Pending sale | $275,000$103/sqft |
Source: Keller Williams - Austin Northwest #9776754 Report a problem | ||
| 8/5/2014 | Listed for sale | $275,000$103/sqft |
Source: Keller Williams - Austin Northwest #9776754 Report a problem | ||