Move‑in ready and loaded with updates, this 3‑bed/2‑bath rambler offers ≈1,770 sq ft of comfortable living just minutes from downtown Orange. A traditional layout flows into a cozy family‑room addition anchored by engineered wood floors and a slate‑tiled entry. Enjoy hardwoods in the living and dining rooms, hall, and primary suite; ceramic tile in both baths, the kitchen, and laundry; plus a cozy gas living room fireplace and a gas wall heater in the family room. Outdoor perks abound: an oversized carport doubles as covered entertaining space, while the fenced backyard showcases mature shade trees, landscaping, and two handy outbuildings. Major upgrades—architectural‑shingle roof (2020), new HVAC & all lateral ducts (2025) and main trunk line cleaned, water heater (2022), living‑ & dining‑room windows (2024), refreshed kitchen appliances, and skylights/solar tubes—deliver peace of mind. Xfinity internet supports easy remote work, and Charlottesville, Fredericksburg, and Culpeper are an easy commute. A neat, affordable package—see it today before it’s gone!
Sold for $389,000
$389,000
11316 Fairmont St, Orange, VA 22960
3beds
1,770sqft
Single Family Residence
Built in 1978
0.48 Acres Lot
$392,600 Zestimate®
$220/sqft
$2,277 Estimated rent
Home value
$392,600
$349,000 - $440,000
$2,277/mo
Zestimate® history
Owner options
List your home for rent
$2,277/mo
Rent Zestimate®
Find your next renter with Zillow Rental Manager. Plus, with online applications, you can quickly screen prospective tenants – for free.
$2,277/mo
Rent Zestimate®
Refinance and save
$2,291/mo
Est. payment
Refinancing to a lower rate could help reduce your monthly payments and save thousands over the life of the loan.
$2,291/mo
Est. payment
Explore your selling options
Work with a Zillow partner agent
Leverage their expertise and Zillow's premium Showcase listings to get your home seen by more buyers.
Get startedList with your own agent
Get your home in front of millions of buyers by listing it on Zillow.
Learn how to do itSell it yourself
Take full control of how buyers see your home on Zillow by listing For Sale by Owner (FSBO).
List your homeWhat's special
Fenced backyardOversized carportTwo handy outbuildingsMature shade treesRefreshed kitchen appliancesEngineered wood floors
Zillow last checked:
Listing updated:
Listed by:
Shannon Hudson 540-661-2083,
RE/MAX Realty Specialists
Bought with:
Angie Heflin, 0225218242
Network Realty Group
Source: Bright MLS,MLS#: VAOR2010360
Facts & features
Interior
Bedrooms & bathrooms
- Bedrooms: 3
- Bathrooms: 2
- Full bathrooms: 2
- Main level bathrooms: 2
- Main level bedrooms: 3
Rooms
- Room types: Bedroom 2, Bedroom 3, Bedroom 1, Bathroom 1, Bathroom 2
Bedroom 1
- Level: Main
Bedroom 2
- Level: Main
Bedroom 3
- Level: Main
Bathroom 1
- Level: Main
Bathroom 2
- Level: Main
Heating
- Heat Pump, Other, Electric, Propane
Cooling
- Central Air, Ceiling Fan(s), Heat Pump, Electric
Appliances
- Included: Dishwasher, Dryer, Oven/Range - Electric, Range Hood, Refrigerator, Washer, Water Heater, Electric Water Heater
- Laundry: Main Level
Features
- Ceiling Fan(s), Formal/Separate Dining Room, Eat-in Kitchen, Primary Bath(s), Solar Tube(s), Dry Wall
- Flooring: Carpet, Ceramic Tile, Engineered Wood, Hardwood, Slate, Wood
- Doors: Insulated
- Windows: Double Pane Windows, Vinyl Clad, Skylight(s)
- Has basement: No
- Number of fireplaces: 1
- Fireplace features: Gas/Propane, Mantel(s)
Interior area
- Total structure area: 1,770
- Total interior livable area: 1,770 sqft
- Finished area above ground: 1,770
- Finished area below ground: 0
Property
Parking
- Total spaces: 8
- Parking features: Asphalt, Attached Carport, Driveway
- Carport spaces: 2
- Uncovered spaces: 6
Accessibility
- Accessibility features: None
Features
- Levels: One
- Stories: 1
- Patio & porch: Patio
- Exterior features: Sidewalks
- Pool features: None
- Fencing: Chain Link,Back Yard
- Has view: Yes
- View description: Street, Trees/Woods
Lot
- Size: 0.48 Acres
Details
- Additional structures: Above Grade, Below Grade, Outbuilding
- Parcel number: 045A0040000150
- Zoning: R2
- Special conditions: Standard
Construction
Type & style
- Home type: SingleFamily
- Architectural style: Ranch/Rambler
- Property subtype: Single Family Residence
Materials
- Brick, Vinyl Siding
- Foundation: Brick/Mortar
- Roof: Architectural Shingle
Condition
- Very Good
- New construction: No
- Year built: 1978
Utilities & green energy
- Sewer: Gravity Sept Fld
- Water: Public
- Utilities for property: Cable Connected, Phone, Propane, Underground Utilities
Community & HOA
Community
- Subdivision: Hillcrest
HOA
- Has HOA: No
Location
- Region: Orange
Financial & listing details
- Price per square foot: $220/sqft
- Tax assessed value: $339,100
- Annual tax amount: $2,102
- Date on market: 7/30/2025
- Listing agreement: Exclusive Right To Sell
- Listing terms: Conventional,FHA,Rural Development,USDA Loan,VA Loan,Cash
- Ownership: Fee Simple
- Road surface type: Paved
Price history
| Date | Event | Price |
|---|---|---|
| 10/1/2025 | Sold | $389,000$220/sqft |
Source:  Bright MLS #VAOR2010360 Report a problem Bright MLS #VAOR2010360 Report a problem | ||
| 8/20/2025 | Listed for sale | $389,000$220/sqft |
Source:  WMLS #BMTVAOR2010360 Report a problem WMLS #BMTVAOR2010360 Report a problem | ||
| 8/14/2025 | Contingent | $389,000$220/sqft |
Source: Bright MLS #VAOR2010360 Report a problem | ||
| 7/30/2025 | Listed for sale | $389,000+36.5%$220/sqft |
Source: Bright MLS #VAOR2010360 Report a problem | ||
| 5/22/2006 | Sold | $285,000$161/sqft |
Source: Public Record Report a problem | ||
Public tax history
| Year | Property taxes | Tax assessment |
|---|---|---|
| 2025 | $2,102 +11.5% | $334,100 +35.6% |
| 2024 | $1,886 | $246,400 |
| 2023 | $1,886 | $246,400 |
| 2022 | $1,886 +4.2% | $246,400 |
| 2021 | $1,810 | $246,400 |
| 2020 | $1,810 +19.2% | $246,400 +36.1% |
| 2018 | $1,519 +4.3% | $181,100 |
| 2017 | $1,456 +7.1% | $181,100 |
| 2016 | $1,360 | $181,100 -4.1% |
| 2015 | $1,360 | $188,900 |
| 2014 | $1,360 | $188,900 |
| 2013 | -- | $188,900 |
| 2012 | -- | $188,900 -26.4% |
| 2011 | -- | $256,700 |
| 2010 | -- | $256,700 -0.6% |
| 2009 | -- | $258,200 +105.6% |
| 2003 | $1,017 +0.3% | $125,600 +7.7% |
| 2002 | $1,014 +2.4% | $116,600 |
| 2001 | $991 +18.1% | $116,600 |
| 2000 | $840 | $116,600 |
Find assessor info on the county website
Neighborhood: 22960
Nearby homes
- $384,6003 bd3 ba1.4k sqft11304 Fairmont St, Orange, VA 22960Off Market
- $408,4003 bd2 ba3k sqft11328 Fairmont St, Orange, VA 22960Off Market
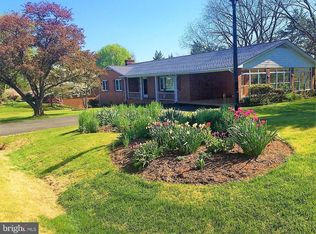
- $388,2003 bd3 ba1.9k sqft11319 Fairmont St, Orange, VA 22960Off Market
- $415,7004 bd3 ba2.9k sqft11294 Fairmont St, Orange, VA 22960Off Market
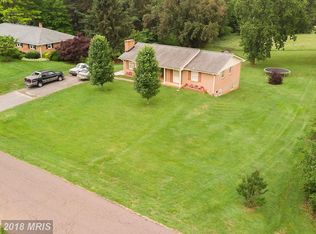
- $415,8003 bd2 ba1.5k sqft11331 Fairmont St, Orange, VA 22960Off Market
- $420,5003 bd2 ba1.5k sqft11299 Fairmont St, Orange, VA 22960Off Market
- $414,4003 bd2 ba1 sqft6289 Homeworks Dr, Culpeper, VA 22701Off Market
- $413,5003 bd2 ba1.6k sqft11342 Fairmont St, Orange, VA 22960Off Market
Nearby schools
GreatSchools rating
- 6/10Orange Elementary SchoolGrades: PK-5Distance: 1.9 mi
- 5/10Prospect Heights Middle SchoolGrades: 6-8Distance: 2.1 mi
- 6/10Orange County High SchoolGrades: 9-12Distance: 0.7 mi
Schools provided by the listing agent
- Elementary: Orange
- Middle: Prospect Heights
- High: Orange
- District: Orange County Public Schools
Source: Bright MLS. This data may not be complete. We recommend contacting the local school district to confirm school assignments for this home.
Get a cash offer in 3 minutes
Find out how much your home could sell for in as little as 3 minutes with a no-obligation cash offer.
Estimated market value
$392,600
Get a cash offer in 3 minutes
Find out how much your home could sell for in as little as 3 minutes with a no-obligation cash offer.
Estimated market value
$392,600
- Virginia
- Orange County
- Orange
- 22960
- 11316 Fairmont St
Nearby cities
Nearby zip codes
Other Orange Topics
