Skip main navigation
Off market
  • $447,000

    11316 Fletcher Hall Ln, Austin, TX 78717

    3beds
    2baths
    2,005sqft
    SingleFamily
    Built in 2004
    5,600 Square Feet Lot
    $447,000 Zestimate®
    $223/sqft
    $2,285 Estimated rent

    Home value

    $447,000

    $420,000 - $469,000

    $2,285/mo

    Zestimate® history
    Loading
    Loading...

    Owner options

    List your home for rent

    $2,285/mo

    Rent Zestimate®

    Find your next renter with Zillow Rental Manager. Plus, with online applications, you can quickly screen prospective tenants – for free.

    Learn more

    $2,285/mo

    Rent Zestimate®

    Refinance and save

    $3,021/mo

    Est. payment

    Refinancing to a lower rate could help reduce your monthly payments and save thousands over the life of the loan.

    See today's rates

    $3,021/mo

    Est. payment

    Explore your selling options

    Work with a Zillow partner agent

    Leverage their expertise and Zillow's premium Showcase listings to get your home seen by more buyers.

    Get started

    List with your own agent

    Get your home in front of millions of buyers by listing it on Zillow.

    Learn how to do it

    Sell it yourself

    Take full control of how buyers see your home on Zillow by listing For Sale by Owner (FSBO).

    List your home

    What's special

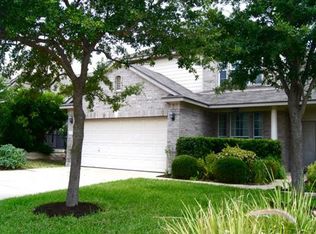
    Nice bricked two story house with high ceiling & open floor plan. Hickory laminated wood flooring throughout. No carpet for easy maintenance & less allergy-related issues. Flex area near front entrance can be use for office, formal dinning, or living area. Covered patio on quiet backyard with partial greenbelt good for BBQ & entertaining friends & families. Close to amenities, schools, and parks (walking distance to trails heading down to Brushy Creek Regional Park). Fridge included.

    This property is off market, which means it's not currently listed for sale or rent on Zillow. This may be different from what's available on other websites or public sources.

    Facts & features

    Interior

    Bedrooms & bathrooms
    • Bedrooms: 3
    • Bathrooms: 2.5
    Heating
    • Forced air, Electric, Gas
    Cooling
    • Central
    Appliances
    • Included: Dishwasher, Garbage disposal, Microwave, Range / Oven, Refrigerator
    Features
    • Flooring: Tile, Laminate
    Interior area
    • Total interior livable area: 2,005 sqft

    Property

    Parking
    • Total spaces: 4
    • Parking features: Garage - Attached
    Features
    • Exterior features: Brick
    • Has view: Yes
    • View description: Park
    Lot
    • Size: 5,600 sqft
    Details
    • Parcel number: R17W308111C01200008

    Construction

    Type & style
    • Home type: SingleFamily
    Materials
    • Foundation: Slab
    • Roof: Composition
    Condition
    • Year built: 2004

    Community & neighborhood

    Location
    • Region: Austin

    HOA & financial

    HOA
    • Has HOA: Yes
    • HOA fee: $37 monthly

    Other

    Other facts
    • Appliances \ Appliances \ Dishwasher
    • Appliances \ Appliances \ Disposal
    • Appliances \ Appliances \ Free-Standing Range
    • Appliances \ Appliances \ Microwave
    • Appliances \ Appliances \ Refrigerator
    • AssociationYN \ true
    • Balcony
    • Bedrooms \ MainLevelBedrooms \ 0
    • Community Features \ CommunityFeatures \ Clubhouse
    • Community Features \ CommunityFeatures \ Common Grounds
    • Community Features \ CommunityFeatures \ Golf
    • Community Features \ CommunityFeatures \ Playground
    • Community Features \ CommunityFeatures \ Pool
    • Community Features \ CommunityFeatures \ Walk/Bike/Hike/Jog Trail(s
    • CommunityFeatures \ Clubhouse
    • CommunityFeatures \ Common Grounds
    • CommunityFeatures \ Golf
    • CommunityFeatures \ Playground
    • CommunityFeatures \ Pool
    • CommunityFeatures \ Walk\Bike\Hike\Jog Trail(s
    • CoolingYN \ true
    • DirectionFaces \ South
    • Electric \ Separate Electric Meter
    • ElectricOnPropertyYN \ True
    • Elementary School: Rutledge
    • EntryLocation \ 1st Floor Entry
    • ExteriorFeatures \ Balcony
    • ExteriorFeatures \ Private Yard
    • FarmLandAreaUnits \ Square Feet
    • Flooring: Laminate
    • GarageYN \ true
    • Gas \ Gas Separate
    • HOA \ AssociationYN \ true
    • Heating and Cooling \ Cooling \ Central Air
    • Heating and Cooling \ CoolingYN \ true
    • Heating and Cooling \ Heating \ Central
    • Heating and Cooling \ HeatingYN \ true
    • Heating system: Forced Air
    • Heating: Electric
    • Heating: Gas
    • HeatingYN \ true
    • High School: Vista Ridge
    • InteriorFeatures \ Interior Steps
    • InteriorFeatures \ Multiple Dining Areas
    • InteriorFeatures \ Multiple Living Areas
    • LeaseTerm \ Negotiable
    • LivingAreaSource \ Appraiser
    • Location \ DirectionFaces \ South
    • Lot \ LotFeatures \ Greenbelt
    • Lot \ LotFeatures \ Interior Lot
    • LotFeatures \ Greenbelt
    • LotFeatures \ Interior Lot
    • MLS Listing ID: 3162053
    • MLS Name: Austin BOR ZDDP2 (Austin BOR ZDDP2)
    • MainLevelBedrooms \ 0
    • Materials \ Roof \ Composition
    • Middle School: Artie L Henry
    • MlsStatus \ Active
    • Other Building Features \ PetsAllowed \ Breed Restrictions
    • Other Building Features \ PetsAllowed \ Number Limit
    • Other Building Features \ PetsAllowed \ Size Limit
    • Other Exterior Features \ ExteriorFeatures \ Balcony
    • Other Exterior Features \ ExteriorFeatures \ Private Yard
    • Other Interior Features \ EntryLocation \ 1st Floor Entry
    • Other Interior Features \ Flooring \ Laminate
    • Other Interior Features \ Flooring \ Tile
    • Other Interior Features \ InteriorFeatures \ Interior Steps
    • Other Interior Features \ InteriorFeatures \ Multiple Dining Areas
    • Other Interior Features \ InteriorFeatures \ Multiple Living Areas
    • Parking \ AttachedGarageYN \ true
    • Parking \ GarageYN \ true
    • Parking \ ParkingFeatures \ Attached
    • Parking \ ParkingFeatures \ Garage
    • Parking \ ParkingFeatures \ Garage Faces Front
    • ParkingFeatures \ Garage
    • ParkingFeatures \ Garage Faces Front
    • Patio \ PatioAndPorchFeatures \ Covered
    • Patio \ PatioAndPorchFeatures \ Patio
    • PetsAllowed \ Breed Restrictions
    • PetsAllowed \ Number Limit
    • PetsAllowed \ Size Limit
    • Roof Type: Composition
    • School District: Leander ISD
    • Size \ FarmLandAreaUnits \ Square Feet
    • Sources \ LivingAreaSource \ Appraiser
    • StructureType \ Multi-level Floor Plan
    • Type and Style \ StructureType \ Multi-level Floor Plan
    • Utilities \ Electric \ Separate Electric Meter
    • Utilities \ ElectricOnPropertyYN \ True
    • Utilities \ Gas \ Gas Separate
    • Utilities \ Utilities \ Electricity Available
    • Utilities \ Utilities \ Natural Gas Available
    • Utilities \ WaterSource \ Separate Water Meter
    • Vegetation \ Trees-Medium (20 Ft - 40 Ft)
    • View
    • View Type \ View \ Park/Greenbelt
    • View Type \ View \ Trees/Woods
    • View \ Trees\Woods
    • WaterSource \ Separate Water Meter
    • Yard \ Vegetation \ Trees-Medium (20 Ft - 40 Ft)

    Price history

    DateEventPrice
    11/16/2024Listing removed$2,195$1/sqft
    Source: Unlock MLS #8452448 Report a problem
    11/5/2024Listed for rent$2,195+15.5%$1/sqft
    Source: Unlock MLS #8452448 Report a problem
    11/1/2020Listing removed$1,900$1/sqft
    Source: Agent Realty #3162053 Report a problem
    10/17/2020Listed for rent$1,900+5.6%$1/sqft
    Source: Agent Realty #3162053 Report a problem
    6/16/2019Listing removed$1,800$1/sqft
    Source: Agent Realty #3500286 Report a problem
    6/9/2019Listed for rent$1,800+1.4%$1/sqft
    Source: Agent Realty #3500286 Report a problem
    5/24/2017Listing removed$1,775$1/sqft
    Source: Agent Realty #9563869 Report a problem
    5/19/2017Listed for rent$1,775+2.9%$1/sqft
    Source: Agent Realty #9563869 Report a problem
    3/29/2016Listing removed$1,725$1/sqft
    Source: Agent Realty #9349777 Report a problem
    2/26/2016Price change$1,725+2.7%$1/sqft
    Source: Agent Realty #9349777 Report a problem
    1/29/2016Listed for rent$1,680+0.3%$1/sqft
    Source: Zillow Rental Manager Report a problem
    1/12/2015Listing removed$1,675$1/sqft
    Source: Diverse Solutions #5022099 Report a problem
    11/13/2014Listed for rent$1,675$1/sqft
    Source: Agent Realty #5022099 Report a problem
    6/5/2013Listing removed$224,800$112/sqft
    Source: Coldwell Banker United, Realtors #4102476 Report a problem
    5/8/2013Listed for sale$224,800$112/sqft
    Source: Coldwell Banker United, Realtors #4102476 Report a problem

    Public tax history

    YearProperty taxesTax assessment
    2025$11,026 +16.5%$502,281 +11.9%
    2024$9,467 -9.6%$448,735 -10.9%
    2023$10,478 -22.1%$503,872 -14.9%
    2022$13,442 +43.9%$592,047 +58.9%
    2021$9,341 +9.3%$372,487 +13.8%
    2020$8,547 +8.8%$327,404 +5.9%
    2019$7,857 +1.1%$309,238 +2.4%
    2018$7,773 $302,006 +2.1%
    2017$7,773 +6.9%$295,668 +7.3%
    2016$7,273 +15%$275,487 +8.1%
    2015$6,327 $254,764 +8.6%
    2014$6,327 $234,563 +18.8%
    2013-- $197,398 +2.4%
    2012-- $192,843 -1%
    2011-- $194,740 -1.4%
    2010-- $197,540 0%
    2009-- $197,541 +2%
    2007-- $193,627 +10.1%
    2006-- $175,795 +13.3%
    2005-- $155,170 +1864.2%
    2003-- $7,900

    Find assessor info on the county website

    Neighborhood: Avery Ranch

    Nearby schools

    GreatSchools rating
    Schools provided by the listing agent
    • Elementary: Rutledge,Charlotte Cox
    • Middle: Artie L Henry
    • High: Vista Ridge
    • District: Leander ISD

    Source: The MLS. This data may not be complete. We recommend contacting the local school district to confirm school assignments for this home.

    Get a cash offer in 3 minutes
    Find out how much your home could sell for in as little as 3 minutes with a no-obligation cash offer.
    Estimated market value
    $447,000
    Get a cash offer in 3 minutes
    Find out how much your home could sell for in as little as 3 minutes with a no-obligation cash offer.
    Estimated market value
    $447,000