North Plainfield ranch in a premium location. The wide-open floor plan and great natural light, along with the volume ceilings and updated fixtures and finishes throughout add a touch of modern elegance. The gorgeous kitchen renovations in 2024, including refaced cabinets, new solid surface countertops, stainless appliances, sink, and garbage disposal, are a joy to cook and entertain in. The spacious family room and formal dining room with a tray ceiling provide ample space for gatherings. Primary bedroom featuring a ceiling fan, walk-in closet, and completely updated en-suite bathroom is a perfect retreat. Additional two generous bedrooms, another full bathroom, and laundry room complete the first floor. The massive, partially finished, full basement offers so much potential. Use the 2 additional, finished spaces as bedroom, office, craft room, workout area, etc. And add your finishing touches to the main basement space - for a great opportunity to customize to your needs. The beautifully landscaped yard backs to prairie and path - enjoy your patio with no backyard neighbors. Perfect for relaxation or entertaining. Additional storage available in your 8x12 shed. Built-in 11kw electric car charger and extended driveway are fantastic bonuses. Roof (2020). Fence (2022). Ejector (2023). A/C (2023). Water Heater (2018). Washer and Dryer (2022). LVP Flooring (2022). Enjoy Plainfield: Downtown with its quaint shops & restaurants, fests, parades. Or visit Settler's Park for movies/concerts, ponds, parks, paths. The Riverfront area has a kayak launch, tubing or space to have a picnic. The location is convenient to shopping, highways and public transportation - metra, Pace Park n Ride are both nearby. Plainfield North High School, Heritage Grove Middle School and Freedom Elementary.
Closed
$505,000
11316 Maplewood Dr, Plainfield, IL 60585
4beds
2,000sqft
Single Family Residence
Built in 2005
-- sqft lot
$526,700 Zestimate®
$253/sqft
$3,349 Estimated rent
Home value
$526,700
$485,000 - $574,000
$3,349/mo
Zestimate® history
Owner options
List your home for rent
$3,349/mo
Rent Zestimate®
Find your next renter with Zillow Rental Manager. Plus, with online applications, you can quickly screen prospective tenants – for free.
$3,349/mo
Rent Zestimate®
Refinance and save
$3,888/mo
Est. payment
Refinancing to a lower rate could help reduce your monthly payments and save thousands over the life of the loan.
$3,888/mo
Est. payment
Explore your selling options
Work with a Zillow partner agent
Leverage their expertise and Zillow's premium Showcase listings to get your home seen by more buyers.
Get startedList with your own agent
Get your home in front of millions of buyers by listing it on Zillow.
Learn how to do itSell it yourself
Take full control of how buyers see your home on Zillow by listing For Sale by Owner (FSBO).
List your homeWhat's special
Updated fixtures and finishesGreat natural lightVolume ceilingsSpacious family roomWide-open floor planBeautifully landscaped yardGorgeous kitchen renovations
Zillow last checked:
Listing updated:
Listed by:
Shelbey Hammond 815-436-2232,
Coldwell Banker Real Estate Group,
Bonnie Horne,
Coldwell Banker Real Estate Group
Bought with:
Dimpi Mittal
Coldwell Banker Realty
Source: MRED as distributed by MLS GRID,MLS#: 12384666
Facts & features
Interior
Bedrooms & bathrooms
- Bedrooms: 4
- Bathrooms: 2
- Full bathrooms: 2
Rooms
- Room types: Bonus Room, Office
Primary bedroom
- Features: Flooring (Vinyl), Bathroom (Full, Double Sink, Whirlpool & Sep Shwr)
- Level: Main
- Area: 216 Square Feet
- Dimensions: 18X12
Bedroom 2
- Features: Flooring (Vinyl)
- Level: Main
- Area: 165 Square Feet
- Dimensions: 15X11
Bedroom 3
- Features: Flooring (Vinyl)
- Level: Main
- Area: 154 Square Feet
- Dimensions: 14X11
Bedroom 4
- Level: Basement
- Area: 300 Square Feet
- Dimensions: 25X12
Bonus room
- Level: Basement
- Area: 1628 Square Feet
- Dimensions: 44X37
Dining room
- Features: Flooring (Vinyl)
- Level: Main
- Area: 228 Square Feet
- Dimensions: 19X12
Family room
- Features: Flooring (Vinyl)
- Level: Main
- Area: 345 Square Feet
- Dimensions: 23X15
Kitchen
- Features: Kitchen (Eating Area-Breakfast Bar, Eating Area-Table Space, Pantry-Closet), Flooring (Ceramic Tile)
- Level: Main
- Area: 216 Square Feet
- Dimensions: 18X12
Laundry
- Features: Flooring (Ceramic Tile)
- Level: Main
- Area: 54 Square Feet
- Dimensions: 9X6
Office
- Level: Basement
- Area: 132 Square Feet
- Dimensions: 12X11
Heating
- Natural Gas, Forced Air
Cooling
- Central Air
Appliances
- Included: Range, Microwave, Dishwasher, Refrigerator, Washer, Dryer, Disposal
- Laundry: Main Level
Features
- Cathedral Ceiling(s), 1st Floor Bedroom, 1st Floor Full Bath, Walk-In Closet(s), Open Floorplan
- Basement: Partially Finished,Full
- Attic: Unfinished
Interior area
- Total structure area: 4,000
- Total interior livable area: 2,000 sqft
- Finished area below ground: 400
Property
Parking
- Total spaces: 2
- Parking features: Asphalt, Garage Door Opener, On Site, Garage Owned, Attached, Garage
- Attached garage spaces: 2
- Has uncovered spaces: Yes
Accessibility
- Accessibility features: No Disability Access
Features
- Stories: 1
- Patio & porch: Patio
- Fencing: Fenced
Lot
- Dimensions: 96X172X52X160
- Features: Nature Preserve Adjacent, Landscaped
Details
- Parcel number: 0701212040160000
- Special conditions: Corporate Relo
- Other equipment: Ceiling Fan(s), Sump Pump, Radon Mitigation System
Construction
Type & style
- Home type: SingleFamily
- Architectural style: Ranch
- Property subtype: Single Family Residence
Materials
- Vinyl Siding
Condition
- New construction: No
- Year built: 2005
- Major remodel year: 2024
Details
- Builder model: CHESTNUT
Utilities & green energy
- Sewer: Public Sewer
- Water: Lake Michigan
Community & HOA
Community
- Features: Park, Curbs, Sidewalks, Street Lights, Street Paved
- Security: Carbon Monoxide Detector(s)
- Subdivision: Crossings At Wolf Creek
HOA
- Has HOA: Yes
- Services included: Insurance
- HOA fee: $203 annually
Location
- Region: Plainfield
Financial & listing details
- Price per square foot: $253/sqft
- Annual tax amount: $8,116
- Date on market: 6/10/2025
- Listing terms: Cash
- Ownership: Fee Simple
Price history
| Date | Event | Price |
|---|---|---|
| 7/25/2025 | Sold | $505,000-1.9%$253/sqft |
Source:  MRED as distributed by MLS GRID #12384666 Report a problem MRED as distributed by MLS GRID #12384666 Report a problem | ||
| 7/2/2025 | Contingent | $515,000$258/sqft |
Source: MRED as distributed by MLS GRID #12384666 Report a problem | ||
| 6/19/2025 | Price change | $515,000-2.6%$258/sqft |
Source: MRED as distributed by MLS GRID #12384666 Report a problem | ||
| 6/10/2025 | Listed for sale | $529,000+43%$265/sqft |
Source: MRED as distributed by MLS GRID #12384666 Report a problem | ||
| 1/18/2022 | Sold | $370,000+19.4%$185/sqft |
Source: MRED as distributed by MLS GRID #11287441 Report a problem | ||
| 12/19/2021 | Contingent | $310,000$155/sqft |
Source: MRED as distributed by MLS GRID #11287441 Report a problem | ||
| 12/15/2021 | Listed for sale | $310,000$155/sqft |
Source: MRED as distributed by MLS GRID #11287441 Report a problem | ||
Public tax history
Tax history is unavailable.
Neighborhood: 60585
Nearby homes
- $486,1003 bd2 ba2k sqft11316 S Maplewood Dr, Plainfield, IL 60585Off Market
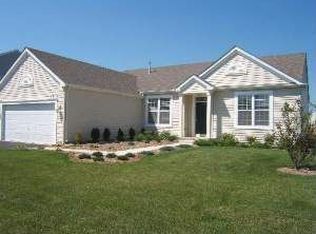
- $660,7005 bd3 ba2.9k sqft11320 Maplewood Dr, Plainfield, IL 60585Off Market
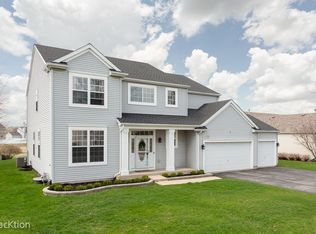
- $639,2004 bd3 ba2.9k sqft11320 S Maplewood Dr, Plainfield, IL 60585Off Market

- $506,300-- bd2 ba2.3k sqft11312 S Highland Dr, Plainfield, IL 60585Off Market
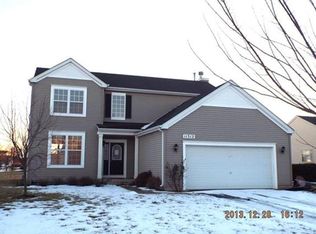
- $546,0003 bd3 ba4k sqft11308 S Highland Dr, Plainfield, IL 60585Off Market
- $553,2005 bd4 ba2.3k sqft11324 S Maplewood Dr, Plainfield, IL 60585Off Market
- $568,8003 bd4 ba2.2k sqft11324 Maplewood Dr, Plainfield, IL 60585Off Market
- $582,500-- bd2 ba2.9k sqft11306 S Highland Dr, Plainfield, IL 60585Off Market
Nearby schools
GreatSchools rating
- 8/10Freedom Elementary SchoolGrades: K-5Distance: 0.3 mi
- 8/10Heritage Grove Middle SchoolGrades: 6-8Distance: 1.3 mi
- 9/10Plainfield North High SchoolGrades: 9-12Distance: 0.9 mi
Schools provided by the listing agent
- Elementary: Freedom Elementary School
- Middle: Heritage Grove Middle School
- High: Plainfield North High School
- District: 202
Source: MRED as distributed by MLS GRID. This data may not be complete. We recommend contacting the local school district to confirm school assignments for this home.
Get a cash offer in 3 minutes
Find out how much your home could sell for in as little as 3 minutes with a no-obligation cash offer.
Estimated market value
$526,700
Get a cash offer in 3 minutes
Find out how much your home could sell for in as little as 3 minutes with a no-obligation cash offer.
Estimated market value
$526,700
- Illinois
- Will County
- Plainfield
- 60585
- 11316 Maplewood Dr
Nearby cities
Nearby neighborhoods
Nearby zip codes
Other Plainfield Topics
