Perfect opportunity! This 3-bedroom, 2-bath home, built in 1997, offers endless potential and just needs a little TLC to make it shine. Situated on nearly two acres (1.82) of fully fenced and gated land, there's plenty of room for your boat, RV, trailers, and all your recreational toys. Enjoy the freedom of no HOA, no CDD, and no deed restrictions, giving you the flexibility to truly make this property your own. Whether you're looking for a primary residence, investment property, or a place with room to spread out, this property offers exceptional value. The home is being sold cash only for the seller's convenience. Conveniently located near schools, shopping, and restaurants, with easy access to I-75, the Crosstown Expressway, and Tampa International Airport, you'll enjoy the perfect combination of peaceful country living and easy access to everything that Tampa Bay area has to offer.
For sale
$220,000
11316 MCMULLEN ROAD, RIVERVIEW, FL 33569
3beds
1,680sqft
Manufactured Home, Single Family Residence
Built in 1997
1.82 Acres Lot
$217,400 Zestimate®
$131/sqft
$-- HOA
What's special
- 32 days |
- 921 |
- 51 |
Zillow last checked:
Listing updated:
Listed by:
Richard Stone 813-417-2480,
PREMIER REALTY OF TAMPA 813-265-3100
Source: Stellar MLS,MLS#: TB8526630 Originating MLS: Suncoast Tampa
Originating MLS: Suncoast Tampa
Facts & features
Interior
Bedrooms & bathrooms
- Bedrooms: 3
- Bathrooms: 2
- Full bathrooms: 2
Primary bedroom
- Description: Room3
- Features: Walk-In Closet(s)
- Level: First
- Area: 240 Square Feet
- Dimensions: 15x16
Bedroom 2
- Description: Room4
- Features: Walk-In Closet(s)
- Level: First
- Area: 196 Square Feet
- Dimensions: 14x14
Bedroom 3
- Description: Room5
- Features: Built-in Closet
- Level: First
- Area: 144 Square Feet
- Dimensions: 12x12
Dining room
- Description: Room6
- Level: First
- Area: 120 Square Feet
- Dimensions: 10x12
Kitchen
- Description: Room1
- Level: First
- Area: 196 Square Feet
- Dimensions: 14x14
Living room
- Description: Room2
- Level: First
- Area: 360 Square Feet
- Dimensions: 18x20
Heating
- Central, Electric, Heat Pump
Cooling
- Central Air
Appliances
- Included: Range, Refrigerator
- Laundry: Electric Dryer Hookup, Inside, Laundry Room, Washer Hookup
Features
- Ceiling Fan(s)
- Flooring: Carpet, Linoleum
- Doors: Sliding Doors
- Has fireplace: No
Interior area
- Total structure area: 1,968
- Total interior livable area: 1,680 sqft
Video & virtual tour
Property
Parking
- Parking features: Driveway
- Has uncovered spaces: Yes
Features
- Levels: One
- Stories: 1
- Exterior features: Lighting
- Fencing: Chain Link
Lot
- Size: 1.82 Acres
Details
- Parcel number: U343020ZZZ00000308870.0
- Zoning: AS-1
- Special conditions: None
Construction
Type & style
- Home type: MobileManufactured
- Property subtype: Manufactured Home, Single Family Residence
Materials
- Vinyl Siding
- Foundation: Crawlspace
- Roof: Metal
Condition
- New construction: No
- Year built: 1997
Utilities & green energy
- Sewer: Septic Tank
- Water: Well
- Utilities for property: Electricity Connected
Community & HOA
Community
- Pet fee: $0 monthly
- Subdivision: TROPICAL ACRES AREA
HOA
- Has HOA: No
Location
- Region: Riverview
Financial & listing details
- Price per square foot: $131/sqft
- Tax assessed value: $168,469
- Annual tax amount: $1,279
- Date on market: 7/7/2026
- Cumulative days on market: 9 days
- Listing terms: Cash
- Ownership: Fee Simple
- Total actual rent: 0
- Electric utility on property: Yes
- Road surface type: Paved
- Body type: Double Wide
Estimated market value
$217,400
$207,000 - $228,000
$2,560/mo
Price history
| Date | Event | Price |
|---|---|---|
| 8/6/2026 | Listed for sale | $220,000$131/sqft |
Source:  Stellar MLS #TB8526630 Report a problem Stellar MLS #TB8526630 Report a problem | ||
| 7/14/2026 | Contingent | $220,000$131/sqft |
Source: Stellar MLS #TB8526630 Report a problem | ||
| 7/7/2026 | Listed for sale | $220,000+109.5%$131/sqft |
Source: Stellar MLS #TB8526630 Report a problem | ||
| 2/12/2010 | Sold | $105,000-8.6%$63/sqft |
Source: Public Record Report a problem | ||
| 10/4/2009 | Price change | $114,900-14.8%$68/sqft |
Source: Buyers & Sellers Preferred Team #T2377073 Report a problem | ||
| 7/19/2009 | Listed for sale | $134,900$80/sqft |
Source: Buyers & Sellers Preferred Team #T2377073 Report a problem | ||
Public tax history
| Year | Property taxes | Tax assessment |
|---|---|---|
| 2025 | $1,280 +10.1% | $82,368 +2.9% |
| 2024 | $1,162 +7.3% | $80,047 +3% |
| 2023 | $1,083 +12.5% | $77,716 +3% |
| 2022 | $962 +0.1% | $75,452 +3% |
| 2021 | $962 +7.1% | $73,254 +1.4% |
| 2020 | $898 +6.8% | $72,243 +2.3% |
| 2019 | $841 | $70,619 +30.9% |
| 2018 | $841 +13.9% | $53,968 +1.7% |
| 2017 | $739 +0.6% | $53,079 +2.5% |
| 2016 | $735 +1% | $51,771 +2.6% |
| 2015 | $727 -1.6% | $50,482 -4.4% |
| 2014 | $739 | $52,794 -5.2% |
| 2013 | $739 -6.1% | $55,691 +0% |
| 2012 | $787 -5.6% | $55,667 -9.3% |
| 2011 | $834 -1.4% | $61,377 -3.9% |
| 2010 | $845 -5% | $63,863 -9.1% |
| 2009 | $889 +2.7% | $70,230 +2.6% |
| 2008 | $866 -16% | $68,444 +3% |
| 2007 | $1,031 -2.1% | $66,450 +2.5% |
| 2006 | $1,053 +1.3% | $64,829 +3% |
| 2005 | $1,040 | $62,941 +3% |
| 2004 | -- | $61,108 +3% |
| 2003 | -- | $59,350 +2.4% |
| 2002 | -- | $57,959 -1.5% |
| 2001 | -- | $58,858 -1.5% |
| 2000 | $1,003 | $59,757 |
Find assessor info on the county website
Monthly payment
Climate risks
Neighborhood: Riverglen of Brandon
Nearby schools
GreatSchools rating
- 8/10Boyette Springs Elementary SchoolGrades: PK-5Distance: 1.6 mi
- 2/10Rodgers Middle SchoolGrades: 6-8Distance: 1.2 mi
- 6/10Riverview High SchoolGrades: 9-12Distance: 0.9 mi
- $491,1004 bd3 ba2.7k sqft11712 Grove Arcade Dr, Riverview, FL 33569Off Market

- $536,6004 bd3 ba3.1k sqft11710 Grove Arcade Dr, Riverview, FL 33569Off Market
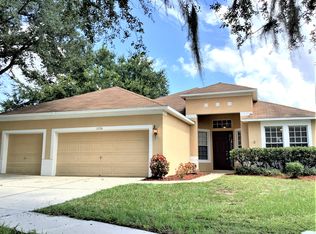
- $493,2004 bd2 ba2k sqft11801 Tall Elm Ct, Riverview, FL 33569Off Market
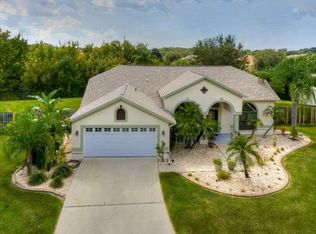
- $473,3004 bd3 ba2.2k sqft11714 Grove Arcade Dr, Riverview, FL 33569Off Market
- $482,0004 bd3 ba2.7k sqft9422 Laurel Ledge Dr, Riverview, FL 33569Off Market
- $505,0004 bd3 ba2.7k sqft9420 Laurel Ledge Dr, Riverview, FL 33569Off Market
- $471,5004 bd3 ba2.4k sqft11802 Tall Elm Ct, Riverview, FL 33569Off Market
- $405,7004 bd3 ba2.2k sqft11716 Grove Arcade Dr, Riverview, FL 33569Off Market
A local agent can set up tours, give advice and negotiate with sellers.
Similar homes
- $250,0002 bd2 ba960 sqft8013 FORMBY STREET, RIVERVIEW, FL 33578For Sale
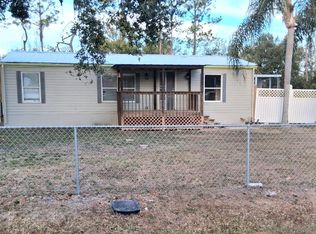
 MLS ID #P4937282, Anthony Medina, KELLER WILLIAMS REALTY SMART 1. Stellar MLS
 - $240,0003 bd1 ba1k sqft11129 ROBERTS LANE, RIVERVIEW, FL 33578For Sale
 MLS ID #TB8527598, Charlene Weston, WESTON GROUP. Stellar MLS
 - $299,0004 bd2 ba1.4k sqft4306 TEVALO DRIVE, VALRICO, FL 33596For Sale
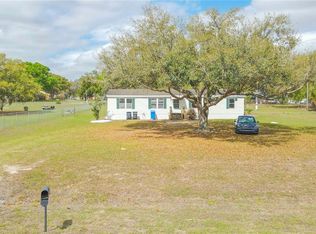 MLS ID #TB8486057, Nelson Mateus, DALTON WADE INC. Stellar MLS
 - $239,9003 bd3 ba1.6k sqft4605 BARNSTEAD DRIVE, RIVERVIEW, FL 33578For Sale
 MLS ID #TB8511097, Carlos Pinedo, THE REALTY GROUP LLC. Stellar MLS
 - $240,0003 bd3 ba1.4k sqft6229 OSPREY LAKE CIRCLE, RIVERVIEW, FL 33578For SaleMLS ID #TB8514663, Erika Ramirez, REAL BROKER, LLC. Stellar MLS
- $186,0003 bd2 ba1.8k sqft9818 REYLINDA AVENUE, THONOTOSASSA, FL 33592For SaleMLS ID #A4700831, Cliff Glansen, FLATFEE.COM. Stellar MLS
- $245,5002 bd2 ba1k sqft8330 FANTASIA PARK WAY, RIVERVIEW, FL 33578For SaleMLS ID #TB8502317, Caroline Dues, SUCCESS PROPERTY MANAGEMENT IN. Stellar MLS
- $250,0003 bd2 ba1.2k sqft717 GASPARINO COURT, SEFFNER, FL 33584For SaleMLS ID #TB8536459, Dianne Kangrga, CENTURY 21 LINK REALTY, INC.. Stellar MLS
- $247,0003 bd2 ba960 sqft10006 CAUSEY PL, THONOTOSASSA, FL 33592For SaleMLS ID #TB8511319, Manjur Ahmed, CHARLES RUTENBERG REALTY INC. Stellar MLS
- $249,9002 bd1 ba1.5k sqft15016 SCANT STREET, WIMAUMA, FL 33598For SaleMLS ID #TB8527890, Peggy Couch, UNIVERSAL REALTY. Stellar MLS
- $255,0003 bd2 ba1.1k sqft1209 MOHRLAKE DRIVE, BRANDON, FL 33511For SaleMLS ID #TB8532634, DJ Morningstar, LUXSTAR REALTY. Stellar MLS
- $233,0003 bd2 ba1.6k sqft250 S PORT ROYAL LANE, APOLLO BEACH, FL 33572For SaleMLS ID #TB8394012, Judith Martin, KELLER WILLIAMS SOUTH SHORE. Stellar MLS
- $190,0003 bd2 ba1.2k sqft1333 WILKINSON DRIVE, PLANT CITY, FL 33566For SaleMLS ID #TB8513184, Isabel Ramos Orta, BELLA VISTA REALTY GROUP LLC. Stellar MLS
- $299,9993 bd1 ba1.1k sqft11102 MAHIN LANE, RIVERVIEW, FL 33578For SaleMLS ID #O6369868, Steven Koleno, BEYCOME OF FLORIDA LLC. Stellar MLS
- $319,0003 bd3 ba2k sqft4804 KIPP CIRCLE, PLANT CITY, FL 33566For SaleMLS ID #TB8534906, Shawna Kugler, EZ CHOICE MLS, INC. Stellar MLS
- $310,0002 bd1 ba972 sqft9616 PINE RIDGE AVENUE, RIVERVIEW, FL 33578For SaleMLS ID #O6430811, Sulamita Del Valle, JUPITER PROPERTIES, INC. Stellar MLS
- $279,0003 bd2 ba1.5k sqft13202 PINE CREEK CIRCLE, RIVERVIEW, FL 33579For SaleMLS ID #TB8437532, Duane Smith, HOMEXPRESS REALTY, INC.. Stellar MLS
- $219,0003 bd2 ba1.2k sqft7921 LAKESHORE DRIVE, TAMPA, FL 33604For SaleMLS ID #L4960530, Veronica Davis, EXP REALTY LLC. Stellar MLS
- $239,0002 bd2 ba1.2k sqft101 SAINT GEORGE COURT, APOLLO BEACH, FL 33572For SaleMLS ID #TB8486995, Judith Martin, KELLER WILLIAMS SOUTH SHORE. Stellar MLS
- $129,9903 bd2 ba924 sqft4422 ROSE STREET, VALRICO, FL 33596For SaleMLS ID #TB8442579, Dammy Sanchez, FLORIDA'S 1ST CHOICE RLTY LLC. Stellar MLS
