Units #4 and #14 are also for sale.** Welcome to Evergreen Mobile Estates, where this charming brand new Fleetwood double-wide home awaits. Spanning 1,026 sq ft, it offers 3BD, 2BA, and an array of modern features. Admire the trendy laminate flooring in the main living areas and a kitchen equipped with sleek SS appliances: refrigerator, dishwasher, built-in microwave, and range/oven. Sunlit large windows add warmth and tons of natural light, while the vaulted primary suite impresses with a walk-in closet and private bathroom. Practicality meets style in the laundry/mud room and a large covered deck perfect for relaxation and watching all the passerby. The extra deep carport fits at least 2 cars, and there's a versatile shed for storage or a workshop. Effortless living is enhanced with an easy-care landscape. Enjoy included water, sewer, and garbage services as part of your space rent in this exceptionally convenient location, near shopping, dining, freeways and highways.
Sold
$150,000
11316 NE 28th St Unit 3, Vancouver, WA 98682
3beds
1,056sqft
Residential, Manufactured Home
Built in 2024
-- sqft lot
$151,800 Zestimate®
$142/sqft
$-- Estimated rent
Home value
$151,800
$144,000 - $161,000
Not available
Zestimate® history
Owner options
List your home for rent
Find your next renter with Zillow Rental Manager. Plus, with online applications, you can quickly screen prospective tenants – for free.
Refinance and save
$961/mo
Est. payment
Refinancing to a lower rate could help reduce your monthly payments and save thousands over the life of the loan.
$961/mo
Est. payment
Explore your selling options
Work with a Zillow partner agent
Leverage their expertise and Zillow's premium Showcase listings to get your home seen by more buyers.
Get startedList with your own agent
Get your home in front of millions of buyers by listing it on Zillow.
Learn how to do itSell it yourself
Take full control of how buyers see your home on Zillow by listing For Sale by Owner (FSBO).
List your homeWhat's special
Tons of natural lightSunlit large windowsVaulted primary suiteWalk-in closetPrivate bathroomEasy-care landscapeBuilt-in microwave
Zillow last checked:
Listing updated:
Listed by:
Samantha Jones 360-241-7940,
Kelly Right Real Estate Vancouver
Bought with:
Travis Moore, 20112731
Pro Realty Group NW, LLC
Source: RMLS (OR),MLS#: 699615358
Facts & features
Interior
Bedrooms & bathrooms
- Bedrooms: 3
- Bathrooms: 2
- Full bathrooms: 2
- Main level bathrooms: 2
Rooms
- Room types: Utility Room, Bedroom 2, Bedroom 3, Dining Room, Family Room, Kitchen, Living Room, Primary Bedroom
Primary bedroom
- Features: Bathtub With Shower, Suite, Vaulted Ceiling, Walkin Closet, Wallto Wall Carpet
- Level: Main
Bedroom 2
- Features: Closet, Wallto Wall Carpet
- Level: Main
Bedroom 3
- Features: Closet, Wallto Wall Carpet
- Level: Main
Dining room
- Features: Laminate Flooring
- Level: Main
Kitchen
- Features: Laminate Flooring
- Level: Main
Living room
- Features: Ceiling Fan, Laminate Flooring, Vaulted Ceiling
- Level: Main
Heating
- Forced Air
Cooling
- Air Conditioning Ready
Appliances
- Included: Dishwasher, Free-Standing Range, Free-Standing Refrigerator, Microwave, Stainless Steel Appliance(s), Electric Water Heater
Features
- Vaulted Ceiling(s), Closet, Ceiling Fan(s), Bathtub With Shower, Suite, Walk-In Closet(s)
- Flooring: Laminate, Wall to Wall Carpet
- Basement: Crawl Space
Interior area
- Total structure area: 1,056
- Total interior livable area: 1,056 sqft
Property
Parking
- Total spaces: 1
- Parking features: Carport, Driveway, Attached, Extra Deep Garage
- Attached garage spaces: 1
- Has carport: Yes
- Has uncovered spaces: Yes
Features
- Stories: 1
- Patio & porch: Covered Deck, Covered Patio
Lot
- Features: Level, SqFt 0K to 2999
Details
- Additional structures: Workshop
- Parcel number: 986068401
- On leased land: Yes
- Lease amount: $850
- Land lease expiration date: 1767139200000
Construction
Type & style
- Home type: MobileManufactured
- Property subtype: Residential, Manufactured Home
Materials
- Wood Composite
- Foundation: Pillar/Post/Pier, Skirting
- Roof: Composition
Condition
- Approximately
- New construction: No
- Year built: 2024
Utilities & green energy
- Sewer: Public Sewer
- Water: Public
Community & HOA
Community
- Senior community: Yes
HOA
- Has HOA: No
- Amenities included: Commons, Management, Sewer, Trash, Water
Location
- Region: Vancouver
Financial & listing details
- Price per square foot: $142/sqft
- Date on market: 6/14/2025
- Cumulative days on market: 224 days
- Listing terms: Cash,Conventional
- Road surface type: Paved
- Body type: Double Wide
Price history
| Date | Event | Price |
|---|---|---|
| 2/6/2026 | Sold | $150,000-6.3%$142/sqft |
Source:  RMLS (OR) #699615358 Report a problem RMLS (OR) #699615358 Report a problem | ||
| 1/25/2026 | Pending sale | $160,000$152/sqft |
Source: RMLS (OR) #699615358 Report a problem | ||
| 1/6/2026 | Price change | $160,000-8.6%$152/sqft |
Source: RMLS (OR) #699615358 Report a problem | ||
| 10/27/2025 | Price change | $175,000-5.4%$166/sqft |
Source: RMLS (OR) #699615358 Report a problem | ||
| 8/22/2025 | Price change | $185,000-7%$175/sqft |
Source: RMLS (OR) #699615358 Report a problem | ||
| 7/3/2025 | Price change | $199,000-2.9%$188/sqft |
Source: RMLS (OR) #699615358 Report a problem | ||
| 6/14/2025 | Listed for sale | $205,000$194/sqft |
Source: RMLS (OR) #699615358 Report a problem | ||
Public tax history
Tax history is unavailable.
Neighborhood: Image
Nearby homes
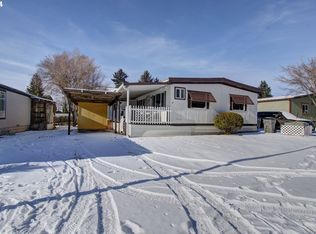
- $87,0003 bd2 ba1k sqft6811 NE 124th Ave UNIT 76, Vancouver, WA 98682Sold
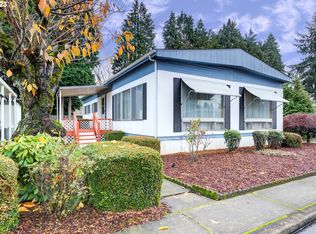
- $85,0002 bd2 ba1.1k sqft11316 NE 28th St UNIT 6, Vancouver, WA 98682Sold
- $145,0003 bd2 ba1k sqft11316 NE 28th St UNIT 4, Vancouver, WA 98682Sold

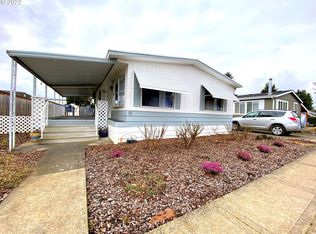
- $148,1002 bd2 ba1.2k sqft11316 NE 28th St UNIT 15, Vancouver, WA 98682Off Market
- $175,0003 bd2 ba1k sqft11316 NE 28th St UNIT 13, Vancouver, WA 98682Sold
- $65,0002 bd1 ba868 sqft11316 NE 28th St UNIT 14, Vancouver, WA 98682Sold
- $124,3002 bd2 ba1.2k sqft11316 NE 28th St, Vancouver, WA 98682Off Market
- $99,7002 bd1 ba784 sqft11316 NE 28th St, Vancouver, WA 98682Off Market
Nearby schools
GreatSchools rating
- 7/10Endeavour Elementary SchoolGrades: PK-5Distance: 0.3 mi
- 2/10Cascade Middle SchoolGrades: 6-8Distance: 1.4 mi
- 4/10Evergreen High SchoolGrades: 9-12Distance: 1.6 mi
Schools provided by the listing agent
- Elementary: Endeavour
- Middle: Cascade
- High: Evergreen
Source: RMLS (OR). This data may not be complete. We recommend contacting the local school district to confirm school assignments for this home.
Get a cash offer in 3 minutes
Find out how much your home could sell for in as little as 3 minutes with a no-obligation cash offer.
Estimated market value
$151,800
Get a cash offer in 3 minutes
Find out how much your home could sell for in as little as 3 minutes with a no-obligation cash offer.
Estimated market value
$151,800
- Washington
- Clark County
- Vancouver
- 98682
- Image
- 11316 NE 28th St Unit 3
Nearby cities
Nearby neighborhoods
Nearby zip codes
Other Vancouver Topics
