Skip main navigation
For sale
  • $275,000

    11316 NW 96th St, Yukon, OK 73099

    3beds
    1,868sqft
    : 
    Loading
    Get pre-qualified
    Single Family Residence
    Built in 2013
    7,801 Square Feet Lot
    $272,600 Zestimate®
    $147/sqft
    $9/mo HOA

    What's special

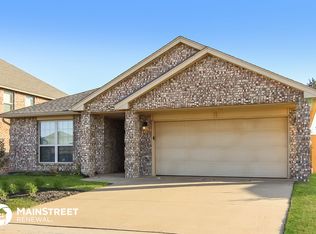
    Welcome home to this charming brick home with a quaint covered front porch, and a layout that makes perfect sense. The comfort, function, and location all show up to the party on this cutie. Located in the highly sought-after Yukon Public Schools with Surrey Elementary as the dedicated elementary, this one checks a box that many buyers desire. Step inside and the split floorplan immediately makes the home feel bigger. The front of the home offers a flexible bonus space — use it as a formal dining room, a private study, or a second living area — whatever suits you best. Down the hall, two guest bedrooms share their own full bath, keeping everyone comfortable and out of each other's way. The primary suite tucked at the back gives you the privacy you deserve, complete with a double vanity, a jetted soaker tub, walk-in shower, and a walk-in closet that's genuinely going to impress you. The kitchen is where this home really earns its keep — granite countertops, a gas range, breakfast bar, pantry, and storage for days. Cooking and gathering feel easy here with the open concept to the living room that centers around a wood-burning corner fireplace. This fireplace makes the whole space feel cozy in the best way. Out back, a covered patio and a nice-sized yard give you that outdoor breathing room, while the oversized 2-car garage handles all the extras. Built in 2013 and full of great bones, this home is ready for its next chapter. The sellers have done their best to maintain it with touch-up paint along the way — which means the next owners get a perfect blank canvas to bring in their own fresh color palette and truly make it theirs. Easy access to NW Expressway and the Kilpatrick Turnpike makes the commute conversation a short one.
    17 days
    |
    618
    |
    54
    |

    Likely to sell faster than

    Zillow last checked:

    Listing updated:

    Listed by:

    Sheryl Underhill 405-308-2769,

    Keller Williams Realty Elite

    Source: MLSOK/OKCMAR as distributed by MLS GRID,MLS#: 1235912MLS Logo

    Loading...

      Facts & features

      Interior

      Bedrooms & bathrooms
      • Bedrooms: 3
      • Bathrooms: 2
      • Full bathrooms: 2
      Heating
      • Has Heating (Unspecified Type)
      Cooling
      • Has cooling: Yes
      Appliances
      • Included: Dishwasher, Water Heater, Free-Standing Gas Oven, Free-Standing Gas Range
      • Laundry: Laundry Room
      Features
      • Paint Woodwork
      • Flooring: Carpet, Laminate, Tile
      • Number of fireplaces: 1
      • Fireplace features: Wood Burning
      Interior area
      • Total structure area: 1,868
      • Total interior livable area: 1,868 sqft

      Property

      Parking
      • Total spaces: 2
      • Parking features: Concrete
      • Garage spaces: 2
      Features
      • Levels: One
      • Stories: 1
      • Patio & porch: Patio, Porch
      • Has spa: Yes
      • Spa features: Bath
      • Fencing: Wood
      Lot
      • Size: 7,801 Square Feet
      • Features: Interior Lot
      Details
      • Parcel number: 11316NW96th73099
      • Special conditions: None

      Construction

      Type & style
      • Home type: SingleFamily
      • Architectural style: Dallas
      • Property subtype: Single Family Residence
      Materials
      • Brick & Frame
      • Foundation: Slab
      • Roof: Composition
      Condition
      • Year built: 2013

      Utilities & green energy

      • Utilities for property: Cable Available, Public

      Community & HOA

      HOA
      • Has HOA: Yes
      • Services included: Greenbelt
      • HOA fee: $105 annually
      Location
      • Region: Yukon

      Financial & listing details

      • Price per square foot: $147/sqft
      • Tax assessed value: $275,060
      • Annual tax amount: $2,989
      • Date on market: 6/23/2026
      • Listing terms: Cash,Conventional,Sell FHA or VA
      • Electric utility on property: Yes

        Estimated market value

        $272,600

        $259,000 - $286,000

        $1,849/mo

        Price history

        DateEventPrice
        6/23/2026Listed for sale$275,000+51.8%$147/sqft
        Source: MLSOK/OKCMAR as distributed by MLS GRID #1235912 Report a problem
        9/30/2014Listing removed$181,161$97/sqft
        Source: D.R. Horton Report a problem
        8/19/2014Listed for sale$181,161+1.2%$97/sqft
        Source: D.R. Horton Report a problem
        5/30/2014Sold$179,000-1.2%$96/sqft
        Source: MLSOK/OKCMAR as distributed by MLS GRID #527311 Report a problem
        10/3/2013Price change$181,161-0.4%$97/sqft
        Source: D.R. Horton Report a problem
        7/24/2013Listed for sale$181,861$97/sqft
        Source: Paradigm AdvantEdge LLC #527311 Report a problem

        Public tax history

        YearProperty taxesTax assessment
        2025$2,989 +3.4%$25,828 +3%
        2024$2,892 +2.9%$25,075 +3%
        2023$2,811 +2.5%$24,345 +3%
        2022$2,742 +3.7%$23,636 +3%
        2021$2,645 +4%$22,948 +3%
        2020$2,544 +3.1%$22,279 +3%
        2019$2,467 +3%$21,630 +3%
        2018$2,394 +0.4%$21,000
        2017$2,384 $21,000 -2.2%
        2016-- $21,478 +1.8%
        2015-- $21,092 +4629.1%
        2014-- $446
        2013-- $446
        2011-- $446
        2010-- $446
        2009-- $446
        Find assessor info on the county website

        Monthly payment

        Est. payment

        Payment breakdown

        Explore the cost of this home by adjusting the details. Changes won't be saved.
        All calculations are estimates and provided by Zillow, Inc. for informational purposes only. Actual amounts may vary.
        HOA fees may include property taxes on listings classified as Co-Ops. Contact the listing agent and/or owner for fee details.
        Mortgage interest rates are dependent on a number of factors, including credit score, down payment, and repayment length. Interest rate data provided by Zillow Group Marketplace, Inc. as of 1/1/1970 from various mortgage lenders with which we have lead or other similar arrangements; the Estimated Payment is an average of those rates.
        See how much you could borrow to make a competitive offer.

        Climate risks

        Neighborhood: 73099

        Getting around

        2 / 100
        Car-Dependent
        23 / 100
        Somewhat Bikeable

        Nearby schools

        GreatSchools rating
        Schools provided by the listing agent
        • Elementary: Surrey Hills ES
        • Middle: Yukon MS
        • High: Yukon HS

        Source: MLSOK/OKCMAR as distributed by MLS GRID. This data may not be complete. We recommend contacting the local school district to confirm school assignments for this home.

        A local agent can set up tours, give advice and negotiate with sellers.

        Browse local experts

        Similar homes