This newly REMODELED CORNER LOT house in Southridge Village is absolutely stunning! With its single-story layout, 3 bedrooms, and 2 bathrooms, it's sure to offer both comfort and style. The BRAND NEW FLOORING throughout the entire house, featuring waterproof SPC Rigid Core Wood look flooring and porcelain tile, adds a touch of modern elegance.
The BRAND NEW DREAM KITCHEN is undoubtedly a highlight, boasting brand new white SOFT-CLOSING doors and drawers, contemporary QUARTZ countertops, ITALIAN TILE BACK SPLASH and stainless steel appliances, including a 5-burner SLIDE -IN gas range & oven, microwave, and dishwasher. The spacious gourmet KITCHEN ISLAND is perfect for meal preparation and casual dining.
Every bathroom in the house has been renovated, showcasing modern fixtures and finishes. The primary bedroom offers ample space and includes a convenient walk-in closet, as well as a dual sink and contemporary vanity in the en suite bathroom.
Energy efficiency is prioritized with BRAND NEW DUAL-PANE WINDOWS & SLIDING DOORS and generous amount of recessed LED lighting throughout the house, along with a BRAND NEW AIR CONDITION SYSTEM for optimal comfort year-round. The contemporary tile-surround fireplace adds a cozy ambiance to the living space.
Additionally, the CONCRETE TILE ROOF has been completely RE-ROOFED with new underlayment, providing peace of mind for years to come. FRESHLY PAINTED INSIDE & OUTSIDE! The thoughtfully designed floor plan seamlessly integrates daily living and entertaining, while the spacious front lawn and concrete backyard offer plenty of outdoor space for family gatherings.
Security and privacy are ensured with surrounding BLOCK WALL and an iron gate. The property's convenient location near schools, parks, convenience centers, and major freeways adds to its appeal.
Overall, this impeccably remodeled home is truly ready to be sold, offering a perfect blend of modern luxury and practical convenience for its new owners.
Sold for $650,000
Listed by: Adequate Real Estate Service • Semiwati Tan • Contact: 951-934-3201
Bought with: Dynasty Real Estate
$650,000
11316 Redwood Ct, Fontana, CA 92337
3beds
1,368sqft
Single Family Residence
Built in 1986
4,000 Square Feet Lot
$648,000 Zestimate®
$475/sqft
$2,914 Estimated rent
Home value
$648,000
$616,000 - $680,000
$2,914/mo
Zestimate® history
Owner options
List your home for rent
$2,914/mo
Rent Zestimate®
Find your next renter with Zillow Rental Manager. Plus, with online applications, you can quickly screen prospective tenants – for free.
$2,914/mo
Rent Zestimate®
Refinance and save
$4,164/mo
Est. payment
Refinancing to a lower rate could help reduce your monthly payments and save thousands over the life of the loan.
$4,164/mo
Est. payment
Explore your selling options
Work with a Zillow partner agent
Leverage their expertise and Zillow's premium Showcase listings to get your home seen by more buyers.
Get startedList with your own agent
Get your home in front of millions of buyers by listing it on Zillow.
Learn how to do itSell it yourself
Take full control of how buyers see your home on Zillow by listing For Sale by Owner (FSBO).
List your homeWhat's special
Zillow last checked:
Listing updated:
Listed by:
Semiwati Tan DRE #01915100 949-413-3456,
Adequate Real Estate Service
Bought with:
Florence Bernabe, DRE #01330738
Dynasty Real Estate
Source: CRMLS,MLS#: IG24076066 Originating MLS: California Regional MLS
Originating MLS: California Regional MLSFacts & features
Interior
Bedrooms & bathrooms
- Bedrooms: 3
- Bathrooms: 2
- Full bathrooms: 2
- Main level bathrooms: 2
- Main level bedrooms: 3
Rooms
- Room types: Bedroom, Family Room, Kitchen, Living Room, Primary Bathroom, Primary Bedroom, Other, Dining Room
Primary bedroom
- Features: Main Level Primary
Primary bedroom
- Features: Primary Suite
Bedroom
- Features: All Bedrooms Down
Bedroom
- Features: Bedroom on Main Level
Bathroom
- Features: Bathroom Exhaust Fan, Bathtub, Dual Sinks, Quartz Counters, Remodeled, Separate Shower, Tub Shower, Upgraded, Vanity, Walk-In Shower
Kitchen
- Features: Kitchen Island, Kitchen/Family Room Combo, Quartz Counters, Remodeled, Self-closing Cabinet Doors, Self-closing Drawers, Updated Kitchen
Other
- Features: Walk-In Closet(s)
Heating
- Central, Fireplace(s)
Cooling
- Central Air, Gas
Appliances
- Included: Dishwasher, Gas Oven, Gas Range, Gas Water Heater, Microwave
- Laundry: In Garage
Features
- Breakfast Bar, Block Walls, Ceiling Fan(s), Separate/Formal Dining Room, Open Floorplan, Quartz Counters, Recessed Lighting, All Bedrooms Down, Bedroom on Main Level, Main Level Primary, Primary Suite, Walk-In Closet(s)
- Flooring: See Remarks, Tile
- Doors: Sliding Doors
- Windows: Double Pane Windows
- Has fireplace: Yes
- Fireplace features: Living Room
- Common walls with other units/homes: No Common Walls
Interior area
- Total interior livable area: 1,368 sqft
Property
Parking
- Total spaces: 4
- Parking features: Door-Multi, Direct Access, Driveway, Garage Faces Front, Garage, Garage Door Opener
- Attached garage spaces: 2
- Uncovered spaces: 2
Features
- Levels: One
- Stories: 1
- Entry location: Street
- Patio & porch: None
- Pool features: None
- Spa features: None
- Fencing: Block
- Has view: Yes
- View description: Neighborhood
Lot
- Size: 4,000 Square Feet
- Features: Corner Lot, Cul-De-Sac, Front Yard, Rectangular Lot
Details
- Parcel number: 0237342010000
- Special conditions: Standard
Construction
Type & style
- Home type: SingleFamily
- Architectural style: Modern
- Property subtype: Single Family Residence
Materials
- Drywall
- Foundation: Slab
- Roof: Tile
Condition
- Updated/Remodeled
- New construction: No
- Year built: 1986
Utilities & green energy
- Sewer: Public Sewer
- Water: Public
- Utilities for property: Sewer Connected
Community & HOA
Community
- Features: Street Lights, Sidewalks
- Security: Carbon Monoxide Detector(s), Smoke Detector(s)
Location
- Region: Fontana
Financial & listing details
- Price per square foot: $475/sqft
- Tax assessed value: $663,000
- Annual tax amount: $9,121
- Date on market: 4/23/2024
- Cumulative days on market: 27 days
- Listing terms: Cash,Conventional,FHA 203(b),FHA 203(k),FHA,Fannie Mae,Freddie Mac,Government Loan,Submit
- Road surface type: Paved
Price history
| Date | Event | Price |
|---|---|---|
| 6/13/2024 | Sold | $650,000+1.7%$475/sqft |
Source:  CRMLS #IG24076066 Report a problem CRMLS #IG24076066 Report a problem | ||
| 5/25/2024 | Contingent | $639,000$467/sqft |
Source: CRMLS #IG24076066 Report a problem | ||
| 4/23/2024 | Listed for sale | $639,000+46.9%$467/sqft |
Source: CRMLS #IG24076066 Report a problem | ||
| 9/6/2023 | Sold | $435,000-13.9%$318/sqft |
Source: CRMLS #EV23015992 Report a problem | ||
| 8/11/2023 | Contingent | $505,000$369/sqft |
Source: CRMLS #EV23015992 Report a problem | ||
| 7/28/2023 | Listed for sale | $505,000+34.7%$369/sqft |
Source: CRMLS #EV23015992 Report a problem | ||
| 9/12/2006 | Sold | $375,000+145.1%$274/sqft |
Source: Public Record Report a problem | ||
| 10/16/2001 | Sold | $153,000$112/sqft |
Source: Public Record Report a problem | ||
Public tax history
| Year | Property taxes | Tax assessment |
|---|---|---|
| 2025 | $9,121 +45.4% | $663,000 +52.4% |
| 2024 | $6,275 -6.4% | $435,000 -9.9% |
| 2023 | $6,700 +1.2% | $482,913 +2% |
| 2022 | $6,623 +10.4% | $473,444 +13.9% |
| 2021 | $5,997 +9.8% | $415,600 +13.7% |
| 2020 | $5,460 -0.3% | $365,600 +3% |
| 2019 | $5,478 +12.5% | $355,000 +4.7% |
| 2018 | $4,868 +5.2% | $339,100 +7.5% |
| 2017 | $4,629 | $315,400 +5% |
| 2016 | $4,629 +4.2% | $300,300 +5% |
| 2015 | $4,444 +4.1% | $286,000 +12.2% |
| 2014 | $4,270 | $255,000 +32.8% |
| 2013 | -- | $192,000 |
| 2012 | -- | $192,000 |
| 2011 | -- | $192,000 |
| 2010 | -- | $192,000 -5.9% |
| 2009 | -- | $204,000 -28.2% |
| 2008 | -- | $284,000 -24.3% |
| 2007 | -- | $375,000 +126.7% |
| 2006 | -- | $165,396 +2% |
| 2005 | -- | $162,153 +2% |
| 2004 | -- | $158,973 +1.9% |
| 2003 | -- | $156,060 +2% |
| 2002 | -- | $153,000 +20.5% |
| 2001 | -- | $126,961 +8.9% |
| 2000 | -- | $116,561 |
Find assessor info on the county website
Neighborhood: Southridge Village
Nearby homes
- $591,8003 bd2 ba1.3k sqft11314 Redwood Ct, Fontana, CA 92337Off Market
- $560,3003 bd2 ba1.4k sqft14690 Woodland Dr, Fontana, CA 92337Off Market
- $549,3003 bd2 ba1.1k sqft11310 Redwood Ct, Fontana, CA 92337Off Market
- $575,9003 bd2 ba1.3k sqft11320 Redwood Ct, Fontana, CA 92337Off Market
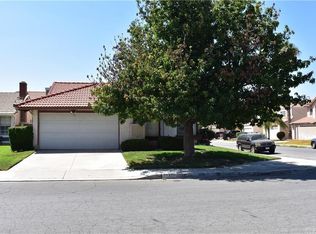
- $552,8003 bd3 ba1.2k sqft14684 Woodland Dr, Fontana, CA 92337Off Market
- $564,4003 bd2 ba1.4k sqft11345 Azure Ct, Fontana, CA 92337Off Market
- $555,5003 bd2 ba1.4k sqft14678 Woodland Dr, Fontana, CA 92337Off Market
- $535,0003 bd2 ba1.1k sqft11322 Redwood Ct, Fontana, CA 92337Off Market
Nearby schools
GreatSchools rating
- 6/10Canyon Crest Elementary SchoolGrades: K-5Distance: 0.6 mi
- 5/10Southridge Middle SchoolGrades: 6-8Distance: 0.6 mi
- 5/10Henry J. Kaiser High SchoolGrades: 9-12Distance: 0.5 mi
Get a cash offer in 3 minutes
Find out how much your home could sell for in as little as 3 minutes with a no-obligation cash offer.
Estimated market value
$648,000
Get a cash offer in 3 minutes
Find out how much your home could sell for in as little as 3 minutes with a no-obligation cash offer.
Estimated market value
$648,000
- California
- San Bernardino County
- Fontana
- 92337
- Southridge Village
- 11316 Redwood Ct
Nearby cities
Nearby neighborhoods
Nearby zip codes
Other Fontana Topics
