Skip main navigation
Sold for $447,490
  • $447,490

    11316 Splake St, Colorado Springs, CO 80925

    3beds
    2,027sqft
    Single Family Residence
    Built in 2024
    3,824.57 Square Feet Lot
    $440,000 Zestimate®
    $221/sqft
    $2,476 Estimated rent

    Home value

    $440,000

    $418,000 - $462,000

    $2,476/mo

    Zestimate® history
    Loading
    Loading...

    Owner options

    List your home for rent

    $2,476/mo

    Rent Zestimate®

    Find your next renter with Zillow Rental Manager. Plus, with online applications, you can quickly screen prospective tenants – for free.

    Learn more

    $2,476/mo

    Rent Zestimate®

    Refinance and save

    $2,572/mo

    Est. payment

    Refinancing to a lower rate could help reduce your monthly payments and save thousands over the life of the loan.

    See today's rates

    $2,572/mo

    Est. payment

    Explore your selling options

    Work with a Zillow partner agent

    Leverage their expertise and Zillow's premium Showcase listings to get your home seen by more buyers.

    Get started

    List with your own agent

    Get your home in front of millions of buyers by listing it on Zillow.

    Learn how to do it

    Sell it yourself

    Take full control of how buyers see your home on Zillow by listing For Sale by Owner (FSBO).

    List your home

    What's special


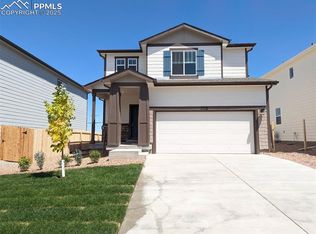
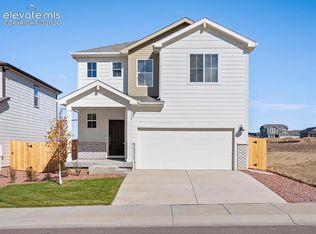
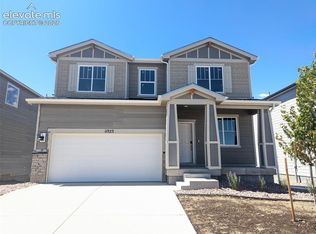
    Welcome to The Red Rock, a thoughtfully designed home where entertaining and everyday living come together seamlessly. The open-concept main level provides a spacious area for gatherings, complemented by a convenient half bath for guests. Upstairs, the second level features a versatile loft that offers additional living space, ideal for a family room or home office. The Red Rock includes three generously sized bedrooms, including a primary suite with a large walk-in closet that provides ample storage. With approximately 2,027 square feet of living space, this two-story home also features a two-bay garage, ensuring plenty of room for vehicles and storage. The Red Rock is built with quality construction and energy efficiency in mind, including advanced spray foam insulation that helps reduce energy costs and maintain comfort year-round. The all-inclusive pricing includes designer finishes and move-in-ready options, making it easy to enjoy your new home from day one.

    Zillow last checked:

    Listing updated:

    Listed by:

    Kerrie Young 303-357-3011,

    Kerrie Ann Young

    Bought with:

    Sheena Crompton ABR CLHMS MRP

    Exp Realty LLC

    Source: elevateMLS,MLS#: 1179826MLS Logo

    Facts & features

    Interior

    Bedrooms & bathrooms
    • Bedrooms: 3
    • Bathrooms: 3
    • Full bathrooms: 2
    • 1/2 bathrooms: 1
    Primary bedroom
    • Level: Upper
    Heating
    • Electric
    Cooling
    • Central Air
    Appliances
    • Included: 220v in Kitchen, Dishwasher, Disposal, Dryer, Gas in Kitchen, Exhaust Fan, Microwave, Oven, Range, Refrigerator, Self Cleaning Oven, Washer
    • Laundry: Upper Level
    Features
    • Pantry
    • Flooring: Carpet, Ceramic Tile, Luxury Vinyl
    • Windows: Window Coverings
    • Has basement: No
    • Has fireplace: No
    • Fireplace features: None
    Interior area
    • Total structure area: 2,027
    • Total interior livable area: 2,027 sqft
    • Finished area above ground: 2,027
    • Finished area below ground: 0

    Property

    Parking
    • Total spaces: 2
    • Parking features: Attached, Garage Door Opener, Concrete Driveway
    • Attached garage spaces: 2
    Features
    • Levels: Two
    • Stories: 2
    • Fencing: Other
    Lot
    • Size: 3,824 sqft
    • Features: Level, Near Public Transit, Landscaped
    Details
    • Parcel number: 5524208056

    Construction

    Type & style
    • Home type: SingleFamily
    • Property subtype: Single Family Residence
    Materials
    • Fiber Cement, Concrete, Framed on Lot, Frame
    • Foundation: Crawl Space
    • Roof: Composite Shingle
    Condition
    • New Construction
    • New construction: Yes
    • Year built: 2024
    Details
    • Builder model: Red Rock
    • Builder name: Meritage

    Utilities & green energy

    • Water: Municipal
    • Utilities for property: Cable Available, Electricity Connected, Natural Gas Connected
    Green energy
    • Green verification: ENERGY STAR Certified Homes

    Community & neighborhood

    Location
    • Region: Colorado Springs

    Other

    Other facts
    • Listing terms: Cash,Conventional,FHA,VA Loan

    Price history

    DateEventPrice
    6/20/2025Sold$447,490+5.8%$221/sqft
    Source: elevateMLS #1179826 Report a problem
    5/29/2025Price change$422,990+0.5%$209/sqft
    Source: Meritage Homes Report a problem
    5/23/2025Pending sale$420,990$208/sqft
    Source: elevateMLS #1179826 Report a problem
    5/16/2025Listing removed$420,990$208/sqft
    Source: Meritage Homes Report a problem
    4/30/2025Price change$420,990-6.9%$208/sqft
    Source: elevateMLS #1179826 Report a problem
    4/16/2025Price change$451,990+1.6%$223/sqft
    Source: elevateMLS #1179826 Report a problem
    4/14/2025Listed for sale$444,990$220/sqft
    Source: elevateMLS #1179826 Report a problem

    Public tax history

    YearProperty taxesTax assessment
    2024$5,533 +1275.5%$17,700
    2023$402 $17,700 +553.1%
    2022-- $2,710

    Find assessor info on the county website

    Neighborhood: 80925

    Nearby schools

    GreatSchools rating
    Schools provided by the listing agent
    • Elementary: Grand Mountain K-8
    • Middle: Grand Mountain K-8
    • High: Widefield
    • District: Widefield-3

    Source: elevateMLS. This data may not be complete. We recommend contacting the local school district to confirm school assignments for this home.

    Get a cash offer in 3 minutes
    Find out how much your home could sell for in as little as 3 minutes with a no-obligation cash offer.
    Estimated market value
    $440,000
    Get a cash offer in 3 minutes
    Find out how much your home could sell for in as little as 3 minutes with a no-obligation cash offer.
    Estimated market value
    $440,000