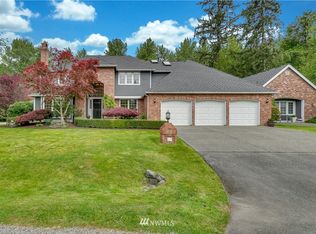
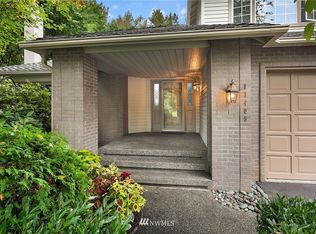
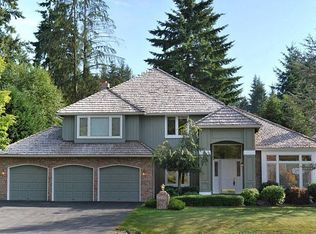
Eastside, Echo Falls: Gracious by Design. Main house is approx. 3500 sq. ft. and is located on a corner lot in a cul-de-sac. It has 4 BDR with block out shades, 3 Full Baths, 3 car garage, 2 bonus rooms, formal dining and living rooms, a family room with custom built-ins, walk in pantry, 2 stair cases, tankless water heater, gas furnace, built-in vacuum system, alarm system, 2 gas fireplaces, and a large attic for storage space. Kitchen has custom cabinets, granite counter tops, gas cooktop in island, built-in microwave and oven, and an eating area. Master bath has soaking tub, custom glass door shower, double sink vanity with quartz countertops and custom built-in closet. The ADU/MIL, is an 850 square feet finished two story home adjacent to main home, with additional unfinished storage space upstairs not included in square footage. It has 1 BDR loft upstairs with an egress nook, 1 Full Bath, granite and marble counter tops, fridge, dishwasher, microwave, and flat top electric stove/oven combo, vaulted ceilings, water heater, pantry and an open living concept. Great commute, located just around the corner from HWY 522. Fully Fenced, .56 acres with large patio, arbor, fire pit and storage shed. Over $200K in upgrades since purchased in 2008.
This property is not currently displayed as for sale or rent on Zillow. This may be different from what's on other websites or public sources.