Welcome to this beautiful 3-bedroom, 2-bathroom home with a 2 car garage and a BRAND NEW ROOF located in the serene community of Riverview, Florida. Situated on a peaceful pond with no direct backyard neighbors, this home offers both tranquility and privacy, making it the perfect retreat. Step inside to a bright and inviting living space with an open floor plan, ideal for both relaxation and entertaining. The spacious kitchen features modern appliances, ample cabinet space, and a large island, making meal prep a breeze. The living and dining areas flow seamlessly, offering plenty of room for family and friends to gather. The primary suite is a true sanctuary, complete with a large walk-in closet and a private ensuite bathroom. Two additional bedrooms provide comfortable spaces for family members or guests, while the second bathroom offers convenience and style. Enjoy the outdoors in your own backyard oasis, overlooking the peaceful pond. Whether you prefer to sit and watch the wildlife or enjoy a barbecue with friends, this space has it all. This home is ideally located with easy access to I-75, making commuting a breeze. Enjoy nearby eateries, shopping, and beautiful Florida beaches just a short drive away. Families will appreciate the proximity to schools, adding extra convenience to your daily routine. As part of the community, you'll have access to fantastic amenities, including basketball courts, a playground, 2 pools, outdoor kitchens, a firepit, soccer field, and tennis courts. With a low HOA fee, you can enjoy all of these perks without breaking the bank. Don't miss out on the opportunity to make this charming home yours. Schedule your tour today and experience the perfect blend of comfort, convenience, and outdoor living!
Sold for $370,000
$370,000
11317 COCONUT ISLAND DRIVE, RIVERVIEW, FL 33569
3beds
1,682sqft
Single Family Residence
Built in 2005
6,954 Square Feet Lot
$357,900 Zestimate®
$220/sqft
$2,386 Estimated rent
Home value
$357,900
$326,000 - $394,000
$2,386/mo
Zestimate® history
Owner options
List your home for rent
$2,386/mo
Rent Zestimate®
Find your next renter with Zillow Rental Manager. Plus, with online applications, you can quickly screen prospective tenants – for free.
$2,386/mo
Rent Zestimate®
Refinance and save
$2,579/mo
Est. payment
Refinancing to a lower rate could help reduce your monthly payments and save thousands over the life of the loan.
$2,579/mo
Est. payment
Explore your selling options
Work with a Zillow partner agent
Leverage their expertise and Zillow's premium Showcase listings to get your home seen by more buyers.
Get startedList with your own agent
Get your home in front of millions of buyers by listing it on Zillow.
Learn how to do itSell it yourself
Take full control of how buyers see your home on Zillow by listing For Sale by Owner (FSBO).
List your homeWhat's special
Peaceful pondLarge islandBackyard oasisOpen floor planSpacious kitchenAmple cabinet spacePrimary suite
Zillow last checked:
Listing updated:
Listed by:
Brandon Robinson 727-492-0364,
COMPASS FLORIDA LLC 727-339-7902
Bought with:
Susan Walker, 3612806
EATON REALTY
Source: Stellar MLS,MLS#: TB8328576 Originating MLS: Suncoast Tampa
Originating MLS: Suncoast Tampa
Facts & features
Interior
Bedrooms & bathrooms
- Bedrooms: 3
- Bathrooms: 2
- Full bathrooms: 2
Primary bedroom
- Features: En Suite Bathroom, Walk-In Closet(s)
- Level: First
- Area: 195 Square Feet
- Dimensions: 15x13
Bedroom 1
- Features: Built-in Closet
- Level: First
- Area: 100 Square Feet
- Dimensions: 10x10
Bathroom 2
- Level: First
- Area: 100 Square Feet
- Dimensions: 10x10
Great room
- Level: First
- Area: 352 Square Feet
- Dimensions: 22x16
Kitchen
- Features: Granite Counters
- Level: First
- Area: 150 Square Feet
- Dimensions: 15x10
Living room
- Features: Ceiling Fan(s)
- Level: First
- Area: 270 Square Feet
- Dimensions: 18x15
Heating
- Central
Cooling
- Central Air
Appliances
- Included: Dishwasher, Disposal, Dryer, Microwave, Range, Refrigerator, Washer
- Laundry: Inside
Features
- Ceiling Fan(s), High Ceilings, Kitchen/Family Room Combo, Primary Bedroom Main Floor, Smart Home, Solid Surface Counters, Solid Wood Cabinets, Split Bedroom, Thermostat, Walk-In Closet(s)
- Flooring: Vinyl
- Doors: Sliding Doors
- Has fireplace: No
Interior area
- Total structure area: 2,250
- Total interior livable area: 1,682 sqft
Property
Parking
- Total spaces: 2
- Parking features: Garage - Attached
- Attached garage spaces: 2
Features
- Levels: One
- Stories: 1
- Exterior features: Irrigation System, Private Mailbox
- Has view: Yes
- View description: Pond
- Has water view: Yes
- Water view: Pond
Lot
- Size: 6,954 Square Feet
- Dimensions: 61 x 114
Details
- Parcel number: U28302078A00002400023.0
- Zoning: PD
- Special conditions: None
Construction
Type & style
- Home type: SingleFamily
- Property subtype: Single Family Residence
Materials
- Block, Stucco
- Foundation: Slab
- Roof: Shingle
Condition
- New construction: No
- Year built: 2005
Utilities & green energy
- Sewer: Public Sewer
- Water: Public
- Utilities for property: Cable Available, Electricity Available, Fiber Optics, Phone Available, Public, Street Lights, Water Available
Community & HOA
Community
- Features: Playground, Pool, Tennis Court(s)
- Pet fee: $0 monthly
- Subdivision: RIVERCREST PH 2 PRCL N
HOA
- Has HOA: Yes
- Amenities included: Clubhouse
- Services included: Community Pool
- HOA fee: $15 monthly
- HOA name: Wise Property Management/Jonah Galewitz
- HOA phone: 813-968-5665
Location
- Region: Riverview
Financial & listing details
- Price per square foot: $220/sqft
- Tax assessed value: $270,539
- Annual tax amount: $5,627
- Date on market: 12/12/2024
- Cumulative days on market: 42 days
- Ownership: Fee Simple
- Total actual rent: 0
- Electric utility on property: Yes
- Road surface type: Asphalt
Price history
| Date | Event | Price |
|---|---|---|
| 2/21/2025 | Sold | $370,000$220/sqft |
Source:  Stellar MLS #TB8328576 Report a problem Stellar MLS #TB8328576 Report a problem | ||
| 1/28/2025 | Pending sale | $370,000$220/sqft |
Source: Stellar MLS #TB8328576 Report a problem | ||
| 1/2/2025 | Price change | $370,000-3.9%$220/sqft |
Source: Stellar MLS #TB8328576 Report a problem | ||
| 12/12/2024 | Listed for sale | $385,000+4.1%$229/sqft |
Source: Stellar MLS #TB8328576 Report a problem | ||
| 9/22/2022 | Sold | $369,900$220/sqft |
Source: eXp Realty #86789185 Report a problem | ||
| 8/26/2022 | Pending sale | $369,900$220/sqft |
Source: Stellar MLS #U8172394 Report a problem | ||
| 8/18/2022 | Price change | $369,900-3.9%$220/sqft |
Source: Stellar MLS #U8172394 Report a problem | ||
| 8/5/2022 | Listed for sale | $385,000+126.5%$229/sqft |
Source: Stellar MLS #U8172394 Report a problem | ||
| 4/11/2017 | Sold | $170,000+0.1%$101/sqft |
Source: Stellar MLS #T2844495 Report a problem | ||
| 12/3/2016 | Pending sale | $169,900$101/sqft |
Source: WRIGHT DAVIS REAL ESTATE #T2844495 Report a problem | ||
| 11/19/2016 | Price change | $169,900-2.9%$101/sqft |
Source: WRIGHT DAVIS REAL ESTATE #T2844495 Report a problem | ||
| 11/2/2016 | Listed for sale | $175,000+4.7%$104/sqft |
Source: WRIGHT DAVIS REAL ESTATE #T2844495 Report a problem | ||
| 7/23/2005 | Sold | $167,200$99/sqft |
Source: Public Record Report a problem | ||
Public tax history
| Year | Property taxes | Tax assessment |
|---|---|---|
| 2025 | $6,209 +5.9% | $270,539 +1.6% |
| 2024 | $5,862 -3.7% | $266,357 -1% |
| 2023 | $6,087 +33.2% | $269,119 +59.4% |
| 2022 | $4,571 -0.7% | $168,782 +3% |
| 2021 | $4,604 +1.9% | $163,866 +1.4% |
| 2020 | $4,518 +2.2% | $161,604 +2.3% |
| 2019 | $4,422 | $157,971 +0.8% |
| 2018 | $4,422 +0.5% | $156,691 +19.6% |
| 2017 | $4,399 -2.3% | $131,025 +16.6% |
| 2016 | $4,504 +8.3% | $112,372 +10% |
| 2015 | $4,158 +8.4% | $102,156 +10% |
| 2014 | $3,836 | $92,869 +10% |
| 2013 | $3,836 +10.8% | $84,426 +10% |
| 2012 | $3,461 -3.8% | $76,751 -7.9% |
| 2011 | $3,598 -5.7% | $83,342 -12.1% |
| 2010 | $3,816 -9.4% | $94,810 -17.1% |
| 2009 | $4,215 -9.1% | $114,405 -17.5% |
| 2008 | $4,638 -9.4% | $138,631 -16% |
| 2007 | $5,119 -10.5% | $165,124 -7.3% |
| 2006 | $5,718 +148% | $178,072 +538.1% |
| 2005 | $2,306 | $27,907 |
| 2004 | -- | $27,907 |
Find assessor info on the county website
Neighborhood: Rivercrest
Nearby homes
- $328,4004 bd2 ba1.7k sqft11319 Coconut Island Dr, Riverview, FL 33569Off Market

- $310,9004 bd2 ba1.8k sqft11315 Coconut Island Dr, Riverview, FL 33569Sold
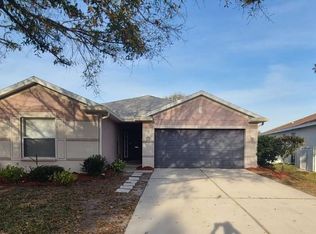
- $320,8004 bd2 ba1.7k sqft11321 Coconut Island Dr, Riverview, FL 33569Off Market
- $319,7004 bd2 ba1.7k sqft11313 Coconut Island Dr, Riverview, FL 33569Off Market

- $350,9004 bd3 ba2.2k sqft11323 Coconut Island Dr, Riverview, FL 33569Off Market
- $324,6003 bd2 ba1.6k sqft11320 Coconut Island Dr, Riverview, FL 33569Off Market
- $315,9003 bd2 ba1.7k sqft11311 Coconut Island Dr, Riverview, FL 33569Off Market
- $318,4004 bd2 ba1.7k sqft11322 Coconut Island Dr, Riverview, FL 33569Off Market
Nearby schools
GreatSchools rating
- 6/10Sessums Elementary SchoolGrades: PK-5Distance: 0.4 mi
- 2/10Rodgers Middle SchoolGrades: 6-8Distance: 1.3 mi
- 6/10Riverview High SchoolGrades: 9-12Distance: 1 mi
Schools provided by the listing agent
- Elementary: Sessums-HB
- Middle: Rodgers-HB
- High: Riverview-HB
Source: Stellar MLS. This data may not be complete. We recommend contacting the local school district to confirm school assignments for this home.
Get a cash offer in 3 minutes
Find out how much your home could sell for in as little as 3 minutes with a no-obligation cash offer.
Estimated market value
$357,900
Get a cash offer in 3 minutes
Find out how much your home could sell for in as little as 3 minutes with a no-obligation cash offer.
Estimated market value
$357,900
- Florida
- Hillsborough County
- Riverview
- 33569
- Rivercrest
- 11317 COCONUT ISLAND DRIVE
Nearby cities
Nearby neighborhoods
Nearby zip codes
Other Riverview Topics
