Welcome to this delightful single-story ranch-style home in the heart of Santa Fe Springs, offering 1,332 square feet of living space on a 4,829-square-foot lot. This charming residence features three spacious bedrooms and two updated bathrooms, ideal for families or hosting guests. The freshly painted interior boasts brand-new laminate and tile flooring, recessed lighting and light fixtures, adding both warmth and elegance throughout. The open-concept living area flows seamlessly into the expansive kitchen, perfect for culinary enthusiasts, complete with a large island with waterfall countertop, abundant counter space, and stainless steel appliances. The master suite provides a peaceful retreat with direct access to the backyard, a generous closet, and an ensuite bath offering a dual vanity, walk-in shower, and a soaking tub for ultimate relaxation. The two additional bedrooms are well-appointed, sharing a modern bathroom with a walk-in shower, floating sink, and chic accent tile flooring. A one-car garage provides direct access and is currently used as an office / fourth bedroom with a closet. A separate laundry room adds to the home's convenience. Step outside to a backyard made for entertaining, featuring a gazebo with a built-in BBQ, refrigerator, sink, and an outdoor fire pit with custom seating. An oversized storage shed and low-maintenance landscaping make the outdoor space as practical as it is inviting. The front yard is beautifully landscaped with lush grass and offers excellent curb appeal, complemented by a double-car driveway for added convenience. With NO HOA - Don't miss the opportunity to own this incredible home—schedule your tour today!
Sold for $840,000
Listed by: First Team Real Estate • Jimmy Reed • Contact: 949-303-7701
Bought with: Ambiance Realty
$840,000
11317 Darcy St, Santa Fe Springs, CA 90670
3beds
1,332sqft
Single Family Residence
Built in 1953
4,829 Square Feet Lot
$828,900 Zestimate®
$631/sqft
$4,100 Estimated rent
Home value
$828,900
$746,000 - $920,000
$4,100/mo
Zestimate® history
Owner options
List your home for rent
$4,100/mo
Rent Zestimate®
Find your next renter with Zillow Rental Manager. Plus, with online applications, you can quickly screen prospective tenants – for free.
$4,100/mo
Rent Zestimate®
Refinance and save
$5,334/mo
Est. payment
Refinancing to a lower rate could help reduce your monthly payments and save thousands over the life of the loan.
$5,334/mo
Est. payment
Explore your selling options
Work with a Zillow partner agent
Leverage their expertise and Zillow's premium Showcase listings to get your home seen by more buyers.
Get startedList with your own agent
Get your home in front of millions of buyers by listing it on Zillow.
Learn how to do itSell it yourself
Take full control of how buyers see your home on Zillow by listing For Sale by Owner (FSBO).
List your homeWhat's special
Expansive kitchenFloating sinkWalk-in showerRecessed lightingUpdated bathroomsSpacious bedroomsSoaking tub
Zillow last checked:
Listing updated:
Listed by:
Jimmy Reed DRE #01263988 949-303-7701,
First Team Real Estate,
Listing Team: The Reed Team
Bought with:
Jared Nunez, DRE #01961731
Ambiance Realty
Source: CRMLS,MLS#: OC25028568 Originating MLS: California Regional MLS
Originating MLS: California Regional MLSFacts & features
Interior
Bedrooms & bathrooms
- Bedrooms: 3
- Bathrooms: 2
- Full bathrooms: 1
- 3/4 bathrooms: 1
- Main level bathrooms: 2
- Main level bedrooms: 3
Rooms
- Room types: Bedroom, Entry/Foyer, Kitchen, Laundry, Living Room, Primary Bathroom, Primary Bedroom
Primary bedroom
- Features: Main Level Primary
Bedroom
- Features: All Bedrooms Down
Bedroom
- Features: Bedroom on Main Level
Bathroom
- Features: Bathtub, Full Bath on Main Level, Separate Shower, Tile Counters, Walk-In Shower
Kitchen
- Features: Kitchen Island, Kitchen/Family Room Combo
Heating
- Forced Air
Cooling
- Central Air
Appliances
- Included: Dishwasher, Gas Cooktop, Gas Oven, Gas Range, Microwave, Water Heater
- Laundry: Washer Hookup, Electric Dryer Hookup, Laundry Room
Features
- Ceiling Fan(s), Eat-in Kitchen, Open Floorplan, Quartz Counters, Recessed Lighting, Unfurnished, All Bedrooms Down, Bedroom on Main Level, Main Level Primary
- Flooring: Laminate, Tile
- Has fireplace: Yes
- Common walls with other units/homes: No Common Walls
Interior area
- Total interior livable area: 1,332 sqft
Property
Parking
- Total spaces: 3
- Parking features: Direct Access, Door-Single, Driveway, Garage Faces Front, Garage, Paved
- Attached garage spaces: 1
- Uncovered spaces: 2
Features
- Levels: One
- Stories: 1
- Entry location: 1
- Exterior features: Fire Pit
- Pool features: None
- Spa features: None
- Fencing: Masonry,Stucco Wall
- Has view: Yes
- View description: Neighborhood
Lot
- Size: 4,829 Square Feet
- Features: 0-1 Unit/Acre, Back Yard, Front Yard
Details
- Additional structures: Gazebo, Shed(s)
- Parcel number: 8007038032
- Special conditions: Standard
Construction
Type & style
- Home type: SingleFamily
- Architectural style: Traditional
- Property subtype: Single Family Residence
Materials
- Stucco
- Roof: Shingle
Condition
- New construction: No
- Year built: 1953
Utilities & green energy
- Sewer: Public Sewer
- Water: Public
- Utilities for property: Electricity Connected, Natural Gas Connected, Sewer Connected, Water Connected
Community & HOA
Community
- Features: Biking, Park, Storm Drain(s), Street Lights, Sidewalks
- Security: Carbon Monoxide Detector(s), Smoke Detector(s)
Location
- Region: Santa Fe Springs
Financial & listing details
- Price per square foot: $631/sqft
- Tax assessed value: $432,220
- Annual tax amount: $5,637
- Date on market: 2/17/2025
- Cumulative days on market: 7 days
- Listing terms: Cash,Cash to New Loan,Conventional,FHA
- Road surface type: Paved
Price history
| Date | Event | Price |
|---|---|---|
| 3/26/2025 | Sold | $840,000+12.1%$631/sqft |
Source:  CRMLS #OC25028568 Report a problem CRMLS #OC25028568 Report a problem | ||
| 3/11/2025 | Pending sale | $749,000+113.4%$562/sqft |
Source: CRMLS #OC25028568 Report a problem | ||
| 12/6/2012 | Sold | $351,000-2.2%$264/sqft |
Source:  CLAW #12631041 Report a problem CLAW #12631041 Report a problem | ||
| 10/21/2012 | Listed for sale | $359,000$270/sqft |
Source: Coldwell Banker Alliance Report a problem | ||
Public tax history
| Year | Property taxes | Tax assessment |
|---|---|---|
| 2025 | $5,637 -3.3% | $432,220 +2% |
| 2024 | $5,830 +2.1% | $423,746 +2% |
| 2023 | $5,708 +3.1% | $415,439 +2% |
| 2022 | $5,537 +3.7% | $407,294 +2% |
| 2021 | $5,338 +0.9% | $399,309 +1% |
| 2020 | $5,293 | $395,215 +2% |
| 2019 | $5,293 +3.7% | $387,467 +2% |
| 2018 | $5,105 | $379,870 +2% |
| 2017 | $5,105 +1.8% | $372,422 +2% |
| 2016 | $5,016 +2.4% | $365,120 +1.5% |
| 2015 | $4,898 +3.4% | $359,637 +2% |
| 2014 | $4,736 | $352,593 +128.9% |
| 2012 | -- | $154,020 +2% |
| 2011 | -- | $151,001 +0.8% |
| 2010 | -- | $149,874 -0.2% |
| 2009 | -- | $150,231 +2% |
| 2008 | -- | $147,287 +2% |
| 2007 | -- | $144,400 +2% |
| 2006 | -- | $141,569 |
| 2005 | -- | $141,569 +10.5% |
| 2004 | -- | $128,073 +23% |
| 2003 | -- | $104,130 +2% |
| 2002 | -- | $102,089 -21.4% |
| 2000 | -- | $129,860 |
Find assessor info on the county website
Neighborhood: 90670
Nearby homes
- $736,3003 bd1 ba1.1k sqft11323 Darcy St, Santa Fe Springs, CA 90670Off Market
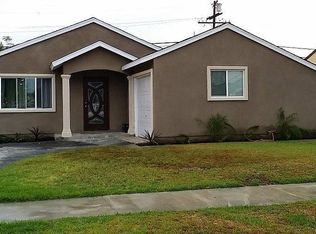
- $749,6003 bd1 ba1.3k sqft11313 Darcy St, Santa Fe Springs, CA 90670Off Market
- $772,6003 bd1 ba1.2k sqft11327 Darcy St, Santa Fe Springs, CA 90670Off Market
- $748,1003 bd1 ba1k sqft11307 Darcy St, Santa Fe Springs, CA 90670Off Market
- $771,3002 bd1 ba1.2k sqft11258 Clarkman St, Santa Fe Springs, CA 90670Off Market
- $878,0004 bd2 ba1.6k sqft11252 Clarkman St, Santa Fe Springs, CA 90670Off Market
- $861,6004 bd2 ba1.6k sqft11262 Clarkman St, Santa Fe Springs, CA 90670Off Market
- $892,4004 bd3 ba1.7k sqft10529 Harvest Ave, Santa Fe Springs, CA 90670Off Market
Nearby schools
GreatSchools rating
- 6/10Lakeview Elementary SchoolGrades: K-5Distance: 0.4 mi
- 8/10Lake Center MiddleGrades: 6-8Distance: 0.5 mi
- 7/10Santa Fe High SchoolGrades: 9-12Distance: 0.2 mi
Get a cash offer in 3 minutes
Find out how much your home could sell for in as little as 3 minutes with a no-obligation cash offer.
Estimated market value
$828,900
Get a cash offer in 3 minutes
Find out how much your home could sell for in as little as 3 minutes with a no-obligation cash offer.
Estimated market value
$828,900
- California
- Los Angeles County
- Santa Fe Springs
- 90670
- 11317 Darcy St
Nearby cities
Nearby zip codes
Other Santa Fe Springs Topics
- Apartments for Rent in 90670
- Houses for Sale in 90670
- Houses for Rent in 90670
- 90670 Real Estate
- Santa Fe Springs Condos
- Houses for Sale in Santa Fe Springs
- Newest Listings in Santa Fe Springs
- Santa Fe Springs Home Values
- Santa Fe Springs Real Estate Agents
- Santa Fe Springs Refinance
- Santa Fe Springs Mortgage Rates
