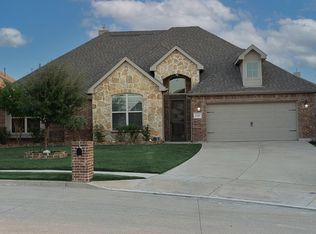
Step into this beautifully maintained home where thoughtful design and effortless flow makes ease of living a no brainer! Tucked into a sweet, quiet cul-de-sac, this home offers the perfect blend of suburban comfort and city connection. You're just minutes from I-820, with quick access to shopping, dining, and everyday essentials. The open concept makes the most of the big windows and gourmet-feeling kitchen. Split bedrooms with secondaries enjoy good-sized closets and ceiling fans. The owners retreat is a serene sanctuary filled with light and the ensuite checks all the boxes with its soaking tub and large walk-in shower. Recent updates include: new roof 2024, fresh paint, newer appliances, and paid-off solar panels! Bonus - refrigerator and murphy bed convey!
Sold
Price Unknown
11317 Denet Creek Ln, Fort Worth, TX 76108
4beds
2,087sqft
Single Family Residence
Built in 2017
6,403 Square Feet Lot
$353,600 Zestimate®
$--/sqft
$2,424 Estimated rent
Home value
$353,600
$329,000 - $378,000
$2,424/mo
Zestimate® history
Owner options
List your home for rent
$2,424/mo
Rent Zestimate®
Find your next renter with Zillow Rental Manager. Plus, with online applications, you can quickly screen prospective tenants – for free.
$2,424/mo
Rent Zestimate®
Refinance and save
Refinancing to a lower rate could help reduce your monthly payments and save thousands over the life of the loan.
Explore your selling options
Work with a Zillow partner agent
Leverage their expertise and Zillow's premium Showcase listings to get your home seen by more buyers.
Get startedList with your own agent
Get your home in front of millions of buyers by listing it on Zillow.
Learn how to do itSell it yourself
Take full control of how buyers see your home on Zillow by listing For Sale by Owner (FSBO).
List your homeWhat's special
Fresh paintNewer appliancesCeiling fansMurphy bed conveyPaid-off solar panelsBig windowsSplit bedrooms
Zillow last checked:
Listing updated:
Listed by:
Erin Isaac 0785588 817-523-9113,
League Real Estate 817-523-9113
Bought with:
Marcela Leon
RJ Williams & Company RE LLC
Source: NTREIS,MLS#: 21176349
Facts & features
Interior
Bedrooms & bathrooms
- Bedrooms: 4
- Bathrooms: 2
- Full bathrooms: 2
Primary bedroom
- Features: Ceiling Fan(s), En Suite Bathroom, Walk-In Closet(s)
- Level: First
- Dimensions: 15 x 14
Bedroom
- Features: Ceiling Fan(s)
- Level: First
- Dimensions: 12 x 13
Bedroom
- Features: Ceiling Fan(s)
- Level: First
- Dimensions: 12 x 12
Bedroom
- Features: Ceiling Fan(s)
- Level: First
- Dimensions: 11 x 11
Primary bathroom
- Features: Dual Sinks, En Suite Bathroom, Garden Tub/Roman Tub, Stone Counters, Separate Shower
- Level: First
- Dimensions: 12 x 10
Dining room
- Level: First
- Dimensions: 8 x 13
Other
- Features: Stone Counters
- Level: First
- Dimensions: 11 x 5
Kitchen
- Features: Eat-in Kitchen, Granite Counters, Kitchen Island, Walk-In Pantry
- Level: First
- Dimensions: 19 x 14
Laundry
- Level: First
- Dimensions: 6 x 5
Living room
- Features: Ceiling Fan(s)
- Level: First
- Dimensions: 15 x 22
Mud room
- Features: Built-in Features
- Level: First
- Dimensions: 6 x 9
Heating
- Central, Natural Gas
Cooling
- Central Air, Ceiling Fan(s), Electric
Appliances
- Included: Some Gas Appliances, Dishwasher, Disposal, Gas Oven, Microwave, Plumbed For Gas, Refrigerator
- Laundry: Washer Hookup, Electric Dryer Hookup, Laundry in Utility Room
Features
- Built-in Features, Eat-in Kitchen, High Speed Internet, Kitchen Island, Open Floorplan, Cable TV, Walk-In Closet(s)
- Flooring: Carpet, Tile, Wood
- Windows: Window Coverings
- Has basement: No
- Has fireplace: No
Interior area
- Total interior livable area: 2,087 sqft
Property
Parking
- Total spaces: 2
- Parking features: Door-Multi, Driveway, Garage Faces Front, Garage, Garage Door Opener
- Attached garage spaces: 2
- Has uncovered spaces: Yes
Features
- Levels: One
- Stories: 1
- Patio & porch: Patio, Covered
- Pool features: None
- Fencing: Wood
Lot
- Size: 6,403 Square Feet
- Features: Cul-De-Sac, Sprinkler System, Few Trees
Details
- Parcel number: 41683749
Construction
Type & style
- Home type: SingleFamily
- Architectural style: Traditional,Detached
- Property subtype: Single Family Residence
Materials
- Brick
- Foundation: Slab
- Roof: Composition
Condition
- Year built: 2017
Utilities & green energy
- Electric: Photovoltaics Seller Owned
- Sewer: Public Sewer
- Water: Public
- Utilities for property: Sewer Available, Underground Utilities, Water Available, Cable Available
Green energy
- Energy efficient items: Appliances, Windows
Community & HOA
Community
- Features: Playground, Trails/Paths, Curbs, Sidewalks
- Security: Security System, Smoke Detector(s)
- Subdivision: Hills Of Windridge The
HOA
- Has HOA: No
Location
- Region: Fort Worth
Financial & listing details
- Tax assessed value: $362,840
- Annual tax amount: $8,023
- Date on market: 2/13/2026
- Cumulative days on market: 6 days
- Listing terms: Cash,Conventional,FHA,VA Loan
Price history
| Date | Event | Price |
|---|---|---|
| 3/5/2026 | Sold | -- |
Source: NTREIS #21176349 Report a problem | ||
| 2/24/2026 | Pending sale | $355,000$170/sqft |
Source: NTREIS #21176349 Report a problem | ||
| 2/19/2026 | Contingent | $355,000$170/sqft |
Source: NTREIS #21176349 Report a problem | ||
| 2/13/2026 | Listed for sale | $355,000+1.4%$170/sqft |
Source: NTREIS #21176349 Report a problem | ||
| 12/8/2025 | Listing removed | $2,300$1/sqft |
Source: Zillow Rentals Report a problem | ||
| 12/2/2025 | Listing removed | $350,000$168/sqft |
Source: NTREIS #21072055 Report a problem | ||
| 11/2/2025 | Listed for rent | $2,300$1/sqft |
Source: Zillow Rentals Report a problem | ||
| 9/28/2025 | Listed for sale | $350,000$168/sqft |
Source: NTREIS #21072055 Report a problem | ||
| 9/26/2025 | Listing removed | $350,000$168/sqft |
Source: NTREIS #20881594 Report a problem | ||
| 7/19/2025 | Price change | $350,000-2.8%$168/sqft |
Source: NTREIS #20881594 Report a problem | ||
| 6/11/2025 | Price change | $359,900-2.7%$172/sqft |
Source: NTREIS #20881594 Report a problem | ||
| 6/9/2025 | Price change | $370,000-2.6%$177/sqft |
Source: NTREIS #20881594 Report a problem | ||
| 5/1/2025 | Price change | $380,000-1.3%$182/sqft |
Source: NTREIS #20881594 Report a problem | ||
| 4/11/2025 | Price change | $385,000-3.5%$184/sqft |
Source: NTREIS #20881594 Report a problem | ||
| 3/3/2025 | Listed for sale | $399,000+60.2%$191/sqft |
Source: NTREIS #20859342 Report a problem | ||
| 6/10/2021 | Sold | -- |
Source: Agent Provided Report a problem | ||
| 5/12/2020 | Sold | -- |
Source: Agent Provided Report a problem | ||
| 4/22/2020 | Pending sale | $249,000$119/sqft |
Source: Briggs Freeman Sotheby's International Realty #14276996 Report a problem | ||
| 3/10/2020 | Price change | $249,000-2.4%$119/sqft |
Source: Briggs Freeman Sotheby's International Realty #14276996 Report a problem | ||
| 2/24/2020 | Price change | $255,000-1.9%$122/sqft |
Source: Briggs Freeman Sotheby's International Realty #14276996 Report a problem | ||
| 2/7/2020 | Listed for sale | $260,000+2%$125/sqft |
Source: Briggs Freeman Sotheby's Int'l #14276996 Report a problem | ||
| 8/20/2019 | Listing removed | $255,000$122/sqft |
Source: Lily Moore Realty #14091774 Report a problem | ||
| 6/25/2019 | Price change | $255,000-1.9%$122/sqft |
Source: Lily Moore Realty #14091774 Report a problem | ||
| 5/16/2019 | Listed for sale | $260,000$125/sqft |
Source: Lily Moore Realty #14091774 Report a problem | ||
Public tax history
| Year | Property taxes | Tax assessment |
|---|---|---|
| 2025 | $6,055 -0.9% | $362,840 |
| 2024 | $6,110 +8.8% | $362,840 -6.2% |
| 2023 | $5,614 -15.3% | $386,787 +39.3% |
| 2022 | $6,632 +36.2% | $277,629 +16.2% |
| 2021 | $4,870 -17.9% | $239,000 |
| 2020 | $5,935 -1.2% | $239,000 |
| 2019 | $6,008 -3.7% | $239,000 -0.3% |
| 2018 | $6,239 +697.3% | $239,646 +825.3% |
| 2016 | $782 +265.7% | $25,900 -26% |
| 2015 | $214 | $35,000 +400% |
| 2014 | $214 | $7,000 |
Find assessor info on the county website
Neighborhood: Silver Ridge
Nearby homes
- $352,6004 bd2 ba2.1k sqft11317 Denet Creek, Fort Worth, TX 76108Off Market
- $397,7004 bd4 ba2.9k sqft11313 Denet Creek Ln, Fort Worth, TX 76108Off Market
- $353,1004 bd3 ba2.2k sqft11321 Denet Creek Ln, Fort Worth, TX 76108Off Market

- $--3 bd3 ba1.7k sqft11309 Denet Creek Ln, Fort Worth, TX 76108Sold
- $--4 bd3 ba2.9k sqft11316 Early Creek Ln, Fort Worth, TX 76108Sold
- $294,802-- bd-- ba3.4k sqft11312 Early Creek Ln, Fort Worth, TX 76108Off Market
- $375,300-- bd-- ba3.4k sqft11312 Early Creek Ln, Fort Worth, TX 76108Off Market
- $387,900-- bd-- ba3.4k sqft11312 Early Creek Ln, Fort Worth, TX 76108Off Market
Nearby schools
GreatSchools rating
- NATannahill Intermediate SchoolGrades: 5-6Distance: 1 mi
- 5/10Brewer Middle SchoolGrades: 6-8Distance: 4.2 mi
- 3/10Brewer High SchoolGrades: 9-12Distance: 2.7 mi
Schools provided by the listing agent
- Elementary: Bluehaze
- Middle: Brewer
- High: Brewer
- District: White Settlement ISD
Source: NTREIS. This data may not be complete. We recommend contacting the local school district to confirm school assignments for this home.
Get a cash offer in 3 minutes
Find out how much your home could sell for in as little as 3 minutes with a no-obligation cash offer.
Estimated market value
$353,600
Get a cash offer in 3 minutes
Find out how much your home could sell for in as little as 3 minutes with a no-obligation cash offer.
Estimated market value
$353,600
- Texas
- Tarrant County
- Fort Worth
- 76108
- Silver Ridge
- 11317 Denet Creek Ln
Nearby cities
Nearby neighborhoods
Nearby zip codes
Other Fort Worth Topics
