$50K IN SELLER UPGRADES!** Stunning 3-level stone-front Colonial on a 0.67-acre lot backing to serene parkland! This beautifully maintained home offers fresh Benjamin Moore paint, refinished cherrywood floors, modern updates, lush landscaping, and a finished garage interior (2025)—making it truly move-in ready and unforgettable. Key Features & Updates 2025 Upgrades: Fresh interior paint, new light fixtures, LVT basement flooring, recessed lighting in kitchen and basement, primed and painted cabinets and mantel, wrapped basement columns, new door hardware, painted stair railing, new 70-gallon water heater, power-washed exterior, and a finished garage interior. Primary Suite: Spacious retreat with a sitting room/office, dual walk-in closets, and a luxury bath (2022). Kitchen & Family Room: Open layout featuring cherry cabinetry, Venetian Gold granite counters, a 10’ island, stainless steel appliances, stone fireplace, built-in media center, and access to a wraparound Trex deck—perfect for entertaining. Lower Level: Finished walkout basement with a recreation room, au pair suite, and patio access. Additional Updates: New chimney lining and crown, beautiful cherrywood floors, and updated landscaping with play gym, fire pit, and sandbox. Septic system serviced and inspected by American Septic in 2022. Rear yard beautifully landscaped in 2025, creating a serene outdoor space for relaxation and play. Play gym and shed (both 2022) convey. Neighborhood & Outdoor Perks Fairfax County Public School buses stop right in front (Oak View Elementary / Frost Middle / Woodson High). HOA-maintained one-mile nature trail begins on the west side of the home, featuring a small creek—perfect for kids’ adventures. Additional Highlights 50-year shingle roof (2020) Patagonian rosewood flooring Septic system serviced prior to settlement Prime location near George Mason University and Old Town Fairfax, with easy access to major routes and just 20 minutes to Dulles Airport
Sold for $1,169,000
$1,169,000
11317 Edenderry Dr, Fairfax, VA 22030
5beds
3,590sqft
Single Family Residence
Built in 1978
0.67 Acres Lot
$1,181,100 Zestimate®
$326/sqft
$5,086 Estimated rent
Home value
$1,181,100
$1.11M - $1.26M
$5,086/mo
Zestimate® history
Owner options
List your home for rent
$5,086/mo
Rent Zestimate®
Find your next renter with Zillow Rental Manager. Plus, with online applications, you can quickly screen prospective tenants – for free.
$5,086/mo
Rent Zestimate®
Refinance and save
$7,299/mo
Est. payment
Refinancing to a lower rate could help reduce your monthly payments and save thousands over the life of the loan.
$7,299/mo
Est. payment
Explore your selling options
Work with a Zillow partner agent
Leverage their expertise and Zillow's premium Showcase listings to get your home seen by more buyers.
Get startedList with your own agent
Get your home in front of millions of buyers by listing it on Zillow.
Learn how to do itSell it yourself
Take full control of how buyers see your home on Zillow by listing For Sale by Owner (FSBO).
List your homeWhat's special
Modern updatesStone fireplaceStone-front colonialVenetian gold granite countersLush landscapingBuilt-in media centerFresh benjamin moore paint
Zillow last checked:
Listing updated:
Listed by:
Lee Cronin 703-328-6722,
Keller Williams Realty
Bought with:
Mercy Lugo-Struthers, 0225190414
Casals, Realtors
Margaret Falk
Casals, Realtors
Source: Bright MLS,MLS#: VAFX2267946
Facts & features
Interior
Bedrooms & bathrooms
- Bedrooms: 5
- Bathrooms: 4
- Full bathrooms: 3
- 1/2 bathrooms: 1
- Main level bathrooms: 1
Rooms
- Room types: Living Room, Dining Room, Primary Bedroom, Sitting Room, Bedroom 2, Bedroom 3, Bedroom 4, Kitchen, Game Room, Family Room, Foyer, Laundry, Other, Bathroom 2, Bathroom 3, Primary Bathroom
Primary bedroom
- Level: Upper
Bedroom 2
- Features: Flooring - HardWood
- Level: Upper
- Area: 132 Square Feet
- Dimensions: 11 X 12
Bedroom 3
- Features: Flooring - HardWood
- Level: Upper
- Area: 143 Square Feet
- Dimensions: 11 X 13
Bedroom 4
- Features: Flooring - HardWood
- Level: Upper
- Area: 168 Square Feet
- Dimensions: 12 X 14
Primary bathroom
- Level: Upper
Bathroom 2
- Level: Upper
Bathroom 3
- Level: Lower
Dining room
- Features: Flooring - HardWood
- Level: Main
- Area: 154 Square Feet
- Dimensions: 11 X 14
Family room
- Features: Flooring - HardWood, Fireplace - Wood Burning
- Level: Main
- Area: 361 Square Feet
- Dimensions: 19 X 19
Foyer
- Level: Main
Game room
- Level: Lower
- Area: 522 Square Feet
- Dimensions: 18 X 29
Kitchen
- Features: Flooring - HardWood
- Level: Main
- Area: 288 Square Feet
- Dimensions: 16 X 18
Laundry
- Level: Main
Living room
- Features: Flooring - HardWood
- Level: Main
- Area: 204 Square Feet
- Dimensions: 12 X 17
Other
- Level: Lower
- Area: 180 Square Feet
- Dimensions: 12 X 15
Sitting room
- Features: Flooring - Carpet
- Level: Upper
- Area: 99 Square Feet
- Dimensions: 9 X 11
Heating
- Forced Air, Heat Pump, Electric, Oil
Cooling
- Heat Pump, Electric
Appliances
- Included: Dishwasher, Disposal, Dryer, Exhaust Fan, Ice Maker, Microwave, Oven/Range - Electric, Range Hood, Refrigerator, Washer, Water Heater, Electric Water Heater
- Laundry: Main Level, Dryer In Unit, Washer In Unit, Washer/Dryer Hookups Only, Laundry Room
Features
- Family Room Off Kitchen, Kitchen Island, Dining Area, Eat-in Kitchen, Built-in Features, Crown Molding, Curved Staircase, Upgraded Countertops, Primary Bath(s), Floor Plan - Traditional, Dry Wall, 2 Story Ceilings
- Flooring: Carpet, Hardwood, Wood
- Doors: French Doors
- Windows: Double Pane Windows, Skylight(s), Window Treatments
- Basement: Rear Entrance,Full,Finished,Exterior Entry,Walk-Out Access
- Number of fireplaces: 1
- Fireplace features: Glass Doors, Mantel(s)
Interior area
- Total structure area: 3,590
- Total interior livable area: 3,590 sqft
- Finished area above ground: 2,590
- Finished area below ground: 1,000
Property
Parking
- Total spaces: 2
- Parking features: Garage Door Opener, Garage Faces Front, Driveway, Asphalt, Attached
- Attached garage spaces: 2
- Has uncovered spaces: Yes
Accessibility
- Accessibility features: None
Features
- Levels: Three
- Stories: 3
- Patio & porch: Deck, Patio
- Pool features: None
- Has view: Yes
- View description: Trees/Woods
Lot
- Size: 0.67 Acres
- Features: Backs to Trees, Backs - Parkland
Details
- Additional structures: Above Grade, Below Grade
- Parcel number: 0672 03 0028
- Zoning: 030
- Special conditions: Standard
Construction
Type & style
- Home type: SingleFamily
- Architectural style: Colonial
- Property subtype: Single Family Residence
Materials
- Aluminum Siding, Combination, Stone
- Foundation: Concrete Perimeter
- Roof: Asphalt
Condition
- Excellent
- New construction: No
- Year built: 1978
Details
- Builder model: MODEL B
Utilities & green energy
- Electric: 200+ Amp Service
- Sewer: Septic = # of BR, Septic Exists
- Water: Public
- Utilities for property: Underground Utilities
Community & HOA
Community
- Subdivision: Brecon Ridge Woods
HOA
- Has HOA: Yes
- HOA fee: $75 annually
Location
- Region: Fairfax
Financial & listing details
- Price per square foot: $326/sqft
- Tax assessed value: $683,960
- Annual tax amount: $12,126
- Date on market: 10/30/2025
- Listing agreement: Exclusive Right To Sell
- Listing terms: Conventional,VA Loan,Cash
- Ownership: Fee Simple
Price history
| Date | Event | Price |
|---|---|---|
| 1/30/2026 | Sold | $1,169,000-2.5%$326/sqft |
Source:  Bright MLS #VAFX2267946 Report a problem Bright MLS #VAFX2267946 Report a problem | ||
| 1/22/2026 | Pending sale | $1,199,000$334/sqft |
Source: Bright MLS #VAFX2267946 Report a problem | ||
| 12/21/2025 | Contingent | $1,199,000$334/sqft |
Source: Bright MLS #VAFX2267946 Report a problem | ||
| 12/4/2025 | Price change | $1,199,000-2.1%$334/sqft |
Source: Bright MLS #VAFX2267946 Report a problem | ||
| 11/9/2025 | Listed for sale | $1,225,000+11.4%$341/sqft |
Source: Bright MLS #VAFX2267946 Report a problem | ||
| 6/16/2022 | Sold | $1,100,000+13.4%$306/sqft |
Source: Bright MLS #VAFX2062668 Report a problem | ||
| 4/17/2022 | Pending sale | $969,900$270/sqft |
Source: Bright MLS #VAFX2062668 Report a problem | ||
| 4/15/2022 | Listed for sale | $969,900+36.8%$270/sqft |
Source: Bright MLS #VAFX2062668 Report a problem | ||
| 10/9/2012 | Sold | $709,000-1.4%$197/sqft |
Source: Public Record Report a problem | ||
| 5/24/2012 | Price change | $719,000-2.7%$200/sqft |
Source: Weichert Realtors #FX7783389 Report a problem | ||
| 3/29/2012 | Price change | $739,000-2.6%$206/sqft |
Source: Weichert Realtors #FX7783389 Report a problem | ||
| 3/3/2012 | Listed for sale | $759,000$211/sqft |
Source: Weichert Realtors #FX7783389 Report a problem | ||
| 9/14/2011 | Listing removed | $759,000$211/sqft |
Source: Weichert Realtors #FX7586137 Report a problem | ||
| 6/3/2011 | Price change | $759,000-2%$211/sqft |
Source: Weichert Realtors #FX7586137 Report a problem | ||
| 4/28/2011 | Listed for sale | $774,800+19.2%$216/sqft |
Source: Weichert, REALTORS #FX7586137 Report a problem | ||
| 8/29/2005 | Sold | $649,900$181/sqft |
Source: Public Record Report a problem | ||
Public tax history
| Year | Property taxes | Tax assessment |
|---|---|---|
| 2025 | $12,126 +9% | $1,048,960 +9.3% |
| 2024 | $11,121 +3.9% | $959,910 +1.3% |
| 2023 | $10,698 +4.5% | $948,010 +5.9% |
| 2022 | $10,235 | $895,040 +12.3% |
| 2021 | -- | $797,350 +8.9% |
| 2020 | $8,664 +0.7% | $732,040 +0.7% |
| 2019 | $8,605 +2.3% | $727,040 +2.3% |
| 2018 | $8,411 +1.9% | $710,720 |
| 2017 | $8,251 -1.7% | $710,720 -1.9% |
| 2016 | $8,395 +11.9% | $724,630 +7.8% |
| 2015 | $7,503 +0.2% | $672,300 |
| 2014 | $7,486 | $672,300 |
| 2013 | -- | $672,300 +4% |
| 2012 | -- | $646,630 +10.8% |
| 2011 | -- | $583,410 +6.6% |
| 2010 | -- | $547,230 -5.8% |
| 2009 | -- | $580,860 -6.1% |
| 2008 | -- | $618,880 |
| 2007 | -- | $618,880 +47.5% |
| 2003 | -- | $419,555 +18% |
| 2002 | -- | $355,555 +11% |
| 2001 | -- | $320,320 |
Find assessor info on the county website
Neighborhood: Brecon Ridge
Nearby homes
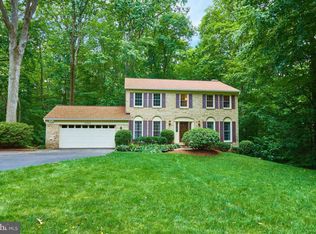
- $1,062,7004 bd3 ba2.3k sqft11311 Edenderry Dr, Fairfax, VA 22030Off Market
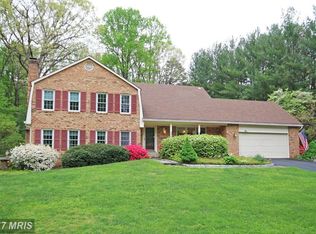
- $1,208,0005 bd4 ba4.5k sqft11320 Edenderry Dr, Fairfax, VA 22030Off Market
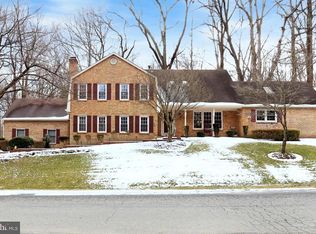
- $1,225,0004 bd3 ba4.3k sqft11321 Edenderry Dr, Fairfax, VA 22030Off Market
- $1,043,7004 bd3 ba2.4k sqft11316 Edenderry Dr, Fairfax, VA 22030Off Market
- $964,0004 bd2 ba1.8k sqft11309 Edenderry Dr, Fairfax, VA 22030Off Market
- $1,069,7004 bd3 ba2.3k sqft11322 Edenderry Dr, Fairfax, VA 22030Off Market
- $1,256,4005 bd4 ba3.4k sqft11323 Edenderry Dr, Fairfax, VA 22030Off Market
- $1,132,3004 bd3 ba1.8k sqft11312 Edenderry Dr, Fairfax, VA 22030Off Market
Nearby schools
GreatSchools rating
- 9/10Oak View Elementary SchoolGrades: PK-6Distance: 1.6 mi
- 9/10Frost Middle SchoolGrades: 7-8Distance: 3.5 mi
- 9/10Woodson High SchoolGrades: 9-12Distance: 3.4 mi
Schools provided by the listing agent
- Elementary: Oak View
- Middle: Frost
- High: Woodson
- District: Fairfax County Public Schools
Source: Bright MLS. This data may not be complete. We recommend contacting the local school district to confirm school assignments for this home.
Get a cash offer in 3 minutes
Find out how much your home could sell for in as little as 3 minutes with a no-obligation cash offer.
Estimated market value
$1,181,100
Get a cash offer in 3 minutes
Find out how much your home could sell for in as little as 3 minutes with a no-obligation cash offer.
Estimated market value
$1,181,100
- Virginia
- Fairfax County
- Fairfax
- 22030
- Brecon Ridge
- 11317 Edenderry Dr
Nearby cities
Nearby neighborhoods
Nearby zip codes
Other Fairfax Topics
