Skip main navigation
Off market
  • $1,687,400

    11317 N Shoreline Ct Unit 39, Hideout, UT 84036

    3beds
    3,309sqft
    Townhouse
    Built in 2018
    2,178 Square Feet Lot
    $1,687,400 Zestimate®
    $510/sqft
    $5,792 Estimated rent

    Home value

    $1,687,400

    $1.47M - $1.94M

    $5,792/mo

    Zestimate® history
    Loading
    Loading...

    Owner options

    List your home for rent

    $5,792/mo

    Rent Zestimate®

    Find your next renter with Zillow Rental Manager. Plus, with online applications, you can quickly screen prospective tenants – for free.

    Learn more

    $5,792/mo

    Rent Zestimate®

    Refinance and save

    $8,132/mo

    Est. payment

    Refinancing to a lower rate could help reduce your monthly payments and save thousands over the life of the loan.

    See today's rates

    $8,132/mo

    Est. payment

    Explore your selling options

    Work with a Zillow partner agent

    Leverage their expertise and Zillow's premium Showcase listings to get your home seen by more buyers.

    Get started

    List with your own agent

    Get your home in front of millions of buyers by listing it on Zillow.

    Learn how to do it

    Sell it yourself

    Take full control of how buyers see your home on Zillow by listing For Sale by Owner (FSBO).

    List your home

    What's special


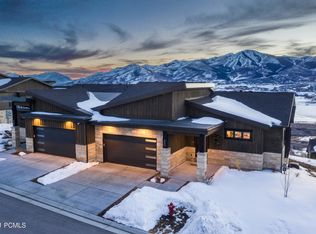
    This home has it all. Enjoy world-class views out your three folding doors to a covered deck for spacious indoor-outdoor living. The charming downhill floor plan provides unobstructed lake-to-peak views from nearly every room of the house. It's an epic vista that includes Deer Valley's Bald Mtn and layered peaks spanning the Wasatch Back. The lake views offer a breathtaking glimpse of Mt Timpanogos. And you get your own private view of the Jordanelle Reservoir without even having to leave the house! Shoreline provides easy trail access to the Jordanelle State Park and Hideout trails. Just 10 minutes to Park City, Deer Valley, and the High Uinta Mountains for hiking, biking, horseback riding, fishing, or world-class skiing. Easy 45 Minute drive to SLC international or 25 minutes to Heber City airport. Proximity to the new ''Jordanelle Parkway'' gives you easy and convenient access to Mayflower Exit and all the new amenities on the east side! Relax in your covered hot tub or enjoy the game on one of three wide-screen wall-mounted TVs! Working from home has never been so efficient with this customized home office space with a built-in desk. There's plenty of room in the finished flex space for working out, entertaining, or any activity that your imagination might suggest. The home also includes an integrated speaker system throughout and a heated garage with an epoxy floor, complete with a prewire for 220 Outlet for your Electric Vehicle! You'll love the luxury stainless appliances, including a built-in refrigerator and adjacent ''coffee'' bar, 6-burner cooktop, and separate oven. The ''mudroom'' cabinets and storage are another lovely recent upgrade to this luxury home. You'll enjoy unmatched privacy, with plenty of space between neighbors and convenient adjacent overflow parking. All the privacy and amenity of a luxury home combined with the stunning grandeur of a state park make this house the opportunity of a lifetime.

    This property is off market, which means it's not currently listed for sale or rent on Zillow. This may be different from what's available on other websites or public sources.

    Zillow last checked:

    Listing updated:

    Listed by:

    Jeff Keye 801-550-4022,

    KW Park City Keller Williams Real Estate Heber Val,

    Nikki Keye 435-655-1612,

    KW Park City Keller Williams Real Estate Heber Val

    Bought with:

    Nicolle Curley, 5505699-SA00

    Windermere RE Utah - Park Ave

    Source: PCBR,MLS#: 12102421MLS Logo

    Facts & features

    Interior

    Bedrooms & bathrooms
    • Bedrooms: 3
    • Bathrooms: 3
    • Full bathrooms: 2
    • 1/2 bathrooms: 1
    Heating
    • ENERGY STAR Qualified Furnace
    Cooling
    • Air Conditioning, Central Air, ENERGY STAR Qualified Equipment
    Appliances
    • Included: Disposal, Double Oven, ENERGY STAR Qualified Dishwasher, Gas Range, Microwave, Oven, Refrigerator, Washer/Dryer Stacked, Gas Water Heater, Water Softener Owned
    • Laundry: Washer Hookup, Gas Dryer Hookup
    Features
    • Storage, Ceiling Fan(s), High Ceilings, Main Level Master Bedroom, Pantry, Breakfast Bar
    • Flooring: Carpet, Tile, Wood
    • Basement: Walk-Out Access
    • Number of fireplaces: 2
    • Fireplace features: Gas
    Interior area
    • Total structure area: 3,309
    • Total interior livable area: 3,309 sqft

    Property

    Parking
    • Total spaces: 2
    • Parking features: See Remarks, Heated Garage, Hose Bibs, Garage Door Opener
    • Garage spaces: 2
    Features
    • Exterior features: Gas BBQ Stubbed, Ski Storage
    • Has spa: Yes
    • Spa features: Private
    • Has view: Yes
    • View description: Lake, Meadow, Mountain(s), Ski Area
    • Has water view: Yes
    • Water view: Lake
    Lot
    • Size: 2,178 Square Feet
    • Features: Gentle Sloping, Native Plants, PUD - Planned Unit Development
    Details
    • Parcel number: 0000213242
    • Other equipment: Appliances, Audio System, Media System - Prewired, Thermostat - Programmable

    Construction

    Type & style
    • Home type: Townhouse
    • Architectural style: Contemporary,Mountain Contemporary
    • Property subtype: Townhouse
    Materials
    • Siding - Reclaimed Wood, Stone
    • Foundation: Concrete Perimeter
    • Roof: Asphalt,Composition,Metal,Shingle
    Condition
    • New construction: No
    • Year built: 2018

    Utilities & green energy

    • Sewer: Public Sewer
    • Water: Public
    • Utilities for property: Electricity Connected, High Speed Internet Available, Natural Gas Connected, Phone Available

    Community & HOA

    Community
    • Security: Smoke Alarm
    • Subdivision: Shoreline
    HOA
    • Has HOA: Yes
    • Services included: Com Area Taxes, Insurance, Maintenance Structure, Maintenance Grounds, Management Fees, Reserve Fund
    • HOA fee: $365 monthly
    • HOA phone: 801-235-7368
    Location
    • Region: Hideout

    Financial & listing details

    • Price per square foot: $510/sqft
    • Annual tax amount: $11,576
    • Date on market: 6/18/2021
    • Cumulative days on market: 36 days
    • Listing terms: Cash,Conventional,Government Loan
    • Electric utility on property: Yes
    • Road surface type: Paved

    Price history

    Price history is unavailable.

    Public tax history

    Tax history is unavailable.

    Neighborhood: Hideout

    Nearby schools

    GreatSchools rating
    Get a cash offer in 3 minutes
    Find out how much your home could sell for in as little as 3 minutes with a no-obligation cash offer.
    Estimated market value
    $1,687,400
    Get a cash offer in 3 minutes
    Find out how much your home could sell for in as little as 3 minutes with a no-obligation cash offer.
    Estimated market value
    $1,687,400