Skip main navigation
Sold for $1,600,000
Street View
  • $1,600,000

    11317 Stonehouse Pl, Sterling, VA 20165

    5beds
    6,850sqft
    Single Family Residence
    Built in 2000
    1.15 Acres Lot
    $1,826,100 Zestimate®
    $234/sqft
    $7,532 Estimated rent

    Home value

    $1,826,100

    $1.73M - $1.94M

    $7,532/mo

    Zestimate® history
    Loading
    Loading...

    Owner options

    List your home for rent

    $7,532/mo

    Rent Zestimate®

    Find your next renter with Zillow Rental Manager. Plus, with online applications, you can quickly screen prospective tenants – for free.

    Learn more

    $7,532/mo

    Rent Zestimate®

    Refinance and save

    $9,663/mo

    Est. payment

    Refinancing to a lower rate could help reduce your monthly payments and save thousands over the life of the loan.

    See today's rates

    $9,663/mo

    Est. payment

    Explore your selling options

    Work with a Zillow partner agent

    Leverage their expertise and Zillow's premium Showcase listings to get your home seen by more buyers.

    Get started

    List with your own agent

    Get your home in front of millions of buyers by listing it on Zillow.

    Learn how to do it

    Sell it yourself

    Take full control of how buyers see your home on Zillow by listing For Sale by Owner (FSBO).

    List your home

    What's special

    Private poolPotomac riverWalk-in closetSpacious finished walkout lowerPrivate spacesPrivate deckExterior painting
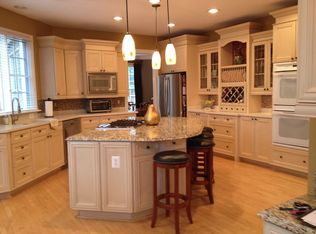
    Significant price adjustment! Come tour this beautiful home in person--Open Sunday, Oct 29, 1-3 pm. Gracefully set atop a gentle knoll, the stately presence of this elegant brick home immediately captures one’s attention. Manicured landscaping and mature trees on this 1.1 acre corner lot are the perfect backdrop for this handsome five-bedroom estate home. The exterior, with its combination of private deck, stone patio and inviting firepit, are rivaled only by the timeless architecture and sun-drenched spaces that await inside! The home offers the perfect combination of both an open floor plan, with the Kitchen and Breakfast Room flowing seamlessly into the two-story Great Room, and private spaces with the Office secluded behind French doors and the inviting Living and Dining Rooms which greet you upon entry into the Foyer and set a welcoming tone for guests. Upstairs can be accessed by either the elegant main stairway or by the back stairwell which offers easy access to the Kitchen. Four of the five bedrooms can be found on the upper level, including the grand Owner’s Suite which encompasses a large bedroom, dressing room with coffee/wine bar, walk-in closet and spacious, updated full bathroom. The secondary bedrooms on this level all have en suite full bathrooms, and the entire upper level has sumptuous, brand new carpeting. The spacious finished walkout lower level, in addition to the fifth bedroom and updated full bathroom, offers a variety of fabulous entertaining and work spaces as well as a generously sized storage room! Enjoy a drink at the Wet Bar. Play a game of table tennis in the Game Area. Watch a movie in the Rec Room. Find your Zen moment in the Yoga/Exercise Studio. Or, get some work done in the second Office. The home has been meticulously maintained and updated (2023: flagstone walkway, new carpeting, new bathroom fixtures, deck painted, interior painted. 2022: new roof, new kitchen appliances and sink, powder room updated, new 75 gal hot water heater, exterior painting, new garage doors, picture windows replaced. 2018: UL A/C replaced, built-in wine chiller in kitchen, owner's bathroom updated, lower lvl bathroom updated.) This beautiful estate home is located in the tony community of the Estates at Lowes Island, which is masterfully sited between a meticulously maintained golf course, the Potomac River and nearly 500 acres of parkland filled with an abundance of walking and horse trails. The community also has a private pool, tennis courts and playground all for a very low HOA fee. With the serenity of this peaceful neighborhood, you’ll forget that you’re just minutes from Dulles airport, an abundance of dining and shopping venues and a number of metro rail stops. Floor Plans and a Site Plan are located in the Documents Section of the MLS.

    Zillow last checked:

    Listing updated:

    Listed by:

    Robin M Bono 703-216-3307,

    TTR Sothebys International Realty,

    Co-Listing Agent: Carol Ellickson 703-862-2135,

    TTR Sothebys International Realty

    Bought with:

    Jennifer Mack, SP200202751

    EXP Realty, LLC

    Source: Bright MLS,MLS#: VALO2056436MLS Logo

    Facts & features

    Interior

    Bedrooms & bathrooms
    • Bedrooms: 5
    • Bathrooms: 5
    • Full bathrooms: 4
    • 1/2 bathrooms: 1
    • Main level bathrooms: 1
    Rooms
    • Room types: Living Room, Dining Room, Primary Bedroom, Sitting Room, Bedroom 2, Bedroom 3, Bedroom 4, Bedroom 5, Game Room, Foyer, Breakfast Room, Exercise Room, Great Room, Laundry, Office, Recreation Room, Storage Room, Bathroom 2, Bathroom 3, Bonus Room, Primary Bathroom, Full Bath, Half Bath
    Basement
    • Area: 1625
    Heating
    • Forced Air, Natural Gas
    Cooling
    • Central Air, Electric
    Appliances
    • Included: Gas Water Heater
    • Laundry: Laundry Room
    Features
    • Basement: Full,Interior Entry,Exterior Entry,Rear Entrance,Walk-Out Access,Windows
    • Number of fireplaces: 2
    • Fireplace features: Glass Doors
    Interior area
    • Total structure area: 6,850
    • Total interior livable area: 6,850 sqft
    • Finished area above ground: 5,225
    • Finished area below ground: 1,625

    Property

    Parking
    • Total spaces: 7
    • Parking features: Garage Faces Side, Attached, Driveway
    • Attached garage spaces: 3
    • Uncovered spaces: 4
    Accessibility
    • Accessibility features: None
    Features
    • Levels: Three
    • Stories: 3
    • Pool features: Community
    • Has view: Yes
    • View description: Garden, Trees/Woods
    Lot
    • Size: 1.15 Acres
    • Features: Backs to Trees, Corner Lot, Landscaped, No Thru Street, Rear Yard, SideYard(s), Front Yard, Wooded
    Details
    • Additional structures: Above Grade, Below Grade
    • Parcel number: 003470683000
    • Zoning: PDH4
    • Special conditions: Standard

    Construction

    Type & style
    • Home type: SingleFamily
    • Architectural style: Colonial
    • Property subtype: Single Family Residence
    Materials
    • Masonry
    • Foundation: Concrete Perimeter
    Condition
    • New construction: No
    • Year built: 2000

    Utilities & green energy

    • Sewer: Public Sewer
    • Water: Public

    Community & HOA

    Community
    • Subdivision: Estates At Lowes Island
    HOA
    • Has HOA: Yes
    • Amenities included: Common Grounds, Community Center, Fitness Center, Jogging Path, Meeting Room, Pool, Tennis Court(s), Tot Lots/Playground
    • Services included: Management, Common Area Maintenance, Snow Removal, Trash
    • HOA fee: $190 quarterly
    • HOA name: CASCADES COMMUNITY ASSOCIATION
    Location
    • Region: Sterling

    Financial & listing details

    • Price per square foot: $234/sqft
    • Tax assessed value: $1,261,280
    • Annual tax amount: $11,225
    • Date on market: 8/31/2023
    • Listing agreement: Exclusive Right To Sell
    • Ownership: Fee Simple

    Price history

    DateEventPrice
    11/21/2023Sold$1,600,000+0.3%$234/sqft
    Source: Bright MLS #VALO2056436 Report a problem
    10/31/2023Contingent$1,595,000$233/sqft
    Source: Bright MLS #VALO2056436 Report a problem
    10/6/2023Price change$1,595,000-4.8%$233/sqft
    Source: Bright MLS #VALO2056436 Report a problem
    8/31/2023Listed for sale$1,675,000+72.9%$245/sqft
    Source: Bright MLS #VALO2056436 Report a problem
    4/15/2002Sold$969,000+25%$141/sqft
    Source: Public Record Report a problem
    6/29/2000Sold$775,181$113/sqft
    Source: Public Record Report a problem

    Public tax history

    YearProperty taxesTax assessment
    2025$12,501 -1.4%$1,552,860 +5.9%
    2024$12,678 +14.9%$1,465,680 +16.2%
    2023$11,036 +12.9%$1,261,280 +14.9%
    2022$9,773 -7.6%$1,098,130 +1.8%
    2021$10,575 +0.6%$1,079,080 +6.2%
    2020$10,516 $1,015,990 +0.1%
    2019$10,516 -4.5%$1,014,610
    2018$11,009 -4%$1,014,610 -0.5%
    2017$11,466 +2.5%$1,019,230 -0.8%
    2016$11,191 $1,027,560 +56%
    2015$11,191 -1.8%$658,500 -0.1%
    2014$11,396 -4.1%$659,130 -1.6%
    2013$11,886 $669,890
    2012-- --
    2011-- --
    2010-- --
    2009-- $1,155,200 -1.3%
    2008-- $1,169,900 +0.5%
    2007-- $1,164,400 -12.7%
    2006-- $1,334,000 +34.2%
    2005-- $994,100 -0.1%
    2004-- $995,300 +6%
    2003-- $938,800 +16%
    2002-- $809,600 +2.2%
    2001-- $792,400
    Find assessor info on the county website

    Neighborhood: 20165

    Nearby schools

    GreatSchools rating
    Schools provided by the listing agent
    • Elementary: Lowes Island
    • Middle: Seneca Ridge
    • High: Dominion
    • District: Loudoun County Public Schools

    Source: Bright MLS. This data may not be complete. We recommend contacting the local school district to confirm school assignments for this home.

    Get a cash offer in 3 minutes
    Find out how much your home could sell for in as little as 3 minutes with a no-obligation cash offer.
    Estimated market value
    $1,826,100
    Get a cash offer in 3 minutes
    Find out how much your home could sell for in as little as 3 minutes with a no-obligation cash offer.
    Estimated market value
    $1,826,100