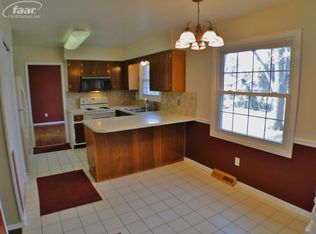
Welcome Home to this impeccably maintained 4 bedroom+ Colonial Home in the In-Demand Indian Hills neighborhood and Grand Blanc Schools. Featuring an incredible amount of space with over 3000 sq ft of living area including the wood paneled living room; large two sectioned Family Room with gas log Fireplace, large windows and skylights, and built in storage and wetbar; formal dining or office space with closet in case you'd like to utilize a 5th (main floor) bedroom, and an incredible entertainer's kitchen with over 500 sq ft, large tiered island with JennAir Cooktop, brick hearth and sitting area, 2 large pantries (one walk-in, one with pull out shelves), dine in space for a large table or two, and desk area. Fully applianced and once featured in a 1978 "Better Homes and Gardens" spot on kitchens, this space is truly the center and the heart of this home. Large First Floor Laundry with tons of cabinets and a walk-in mudroom closet, you won't be disappointed in the storage space this home offers throughout. The four large bedrooms are all upstairs, with gorgeous original wood floors (one still has carpet on top for comfort) and are neutral and inviting with large closets and tons of natural light. 13.5x17.5 Primary Suite has great wall space for large furniture and crown molding, en suite bathroom, and an extremely large and well appointed closet. Additional main bathroom has ceramic tile and was recently updated. Full basement offers an additional 300 ft of finished space for another rec space, lots of storage, double utility sinks, and under the stairs safe (that stays!) Oversized 2.5 garage (27x23) has bump-out with extra room for toys. Quality updates throughout that span 3 decades- most recently- water heater, Central Air, skylights and rubber roof, refinishing of wood floors, bathroom updates, etc. Too many to list with limited space, full list included with sellers' disclosures. Custom window treatments and blinds throughout. Large .34 acre lot with mature trees and attractive landscaping.
Sold for $320,000
$320,000
11317 Stonybrook Dr, Grand Blanc, MI 48439
4beds
3,153sqft
Single Family Residence
Built in 1962
0.34 Acres Lot
$377,900 Zestimate®
$101/sqft
$3,438 Estimated rent
Home value
$377,900
$359,000 - $397,000
$3,438/mo
Zestimate® history
Owner options
List your home for rent
$3,438/mo
Rent Zestimate®
Find your next renter with Zillow Rental Manager. Plus, with online applications, you can quickly screen prospective tenants – for free.
$3,438/mo
Rent Zestimate®
Refinance and save
$2,119/mo
Est. payment
Refinancing to a lower rate could help reduce your monthly payments and save thousands over the life of the loan.
$2,119/mo
Est. payment
Explore your selling options
Work with a Zillow partner agent
Leverage their expertise and Zillow's premium Showcase listings to get your home seen by more buyers.
Get startedList with your own agent
Get your home in front of millions of buyers by listing it on Zillow.
Learn how to do itSell it yourself
Take full control of how buyers see your home on Zillow by listing For Sale by Owner (FSBO).
List your homeWhat's special
Gas log fireplaceBrick hearthColonial homeOffice spaceMature treesRec spaceIn-demand indian hills neighborhood
Zillow last checked:
Listing updated:
Listed by:
Jill Foss 810-964-1931,
The Brokerage Real Estate Enthusiasts,
Courtney O'Reilly 248-297-5551,
The Brokerage Real Estate Enthusiasts
Bought with:
Brandon Rice, 6501409422
Wentworth Real Estate Group
Source: Realcomp II,MLS#: 20230099711
Facts & features
Interior
Bedrooms & bathrooms
- Bedrooms: 4
- Bathrooms: 3
- Full bathrooms: 2
- 1/2 bathrooms: 1
Primary bedroom
- Level: Second
- Dimensions: 13 x 17
Bedroom
- Level: Second
- Dimensions: 14 x 12
Bedroom
- Level: Second
- Dimensions: 11 x 10
Bedroom
- Level: Second
- Dimensions: 12 x 11
Primary bathroom
- Level: Second
- Dimensions: 8 x 8
Other
- Level: Second
- Dimensions: 8 x 7
Other
- Level: Entry
- Dimensions: 4 x 4
Dining room
- Level: Entry
- Dimensions: 11 x 14
Family room
- Level: Entry
- Dimensions: 21 x 13
Kitchen
- Level: Entry
- Dimensions: 23 x 22
Laundry
- Level: Entry
- Dimensions: 12 x 7
Living room
- Level: Entry
- Dimensions: 13 x 23
Other
- Level: Basement
- Dimensions: 12 x 25
Sitting room
- Level: Entry
- Dimensions: 15 x 12
Heating
- Forced Air, Natural Gas
Cooling
- Ceiling Fans, Central Air
Appliances
- Included: Built In Electric Oven, Dishwasher, Disposal, Dryer, Electric Cooktop, Free Standing Refrigerator
- Laundry: Laundry Room
Features
- Entrance Foyer, High Speed Internet, Programmable Thermostat, Wet Bar
- Basement: Full,Partially Finished
- Has fireplace: Yes
- Fireplace features: Gas
Interior area
- Total interior livable area: 3,153 sqft
- Finished area above ground: 2,853
- Finished area below ground: 300
Property
Parking
- Total spaces: 2.5
- Parking features: Twoand Half Car Garage, Attached, Direct Access, Electricityin Garage, Garage Door Opener, Oversized
- Attached garage spaces: 2.5
Features
- Levels: Two
- Stories: 2
- Entry location: GroundLevelwSteps
- Patio & porch: Deck
- Pool features: None
Lot
- Size: 0.34 Acres
- Dimensions: 110.00 x 135.00
Details
- Parcel number: 5610553003
- Special conditions: Short Sale No,Standard
Construction
Type & style
- Home type: SingleFamily
- Architectural style: Colonial
- Property subtype: Single Family Residence
Materials
- Brick, Vinyl Siding
- Foundation: Basement, Drainage System, Poured, Sump Pump
- Roof: Asphalt
Condition
- New construction: No
- Year built: 1962
Utilities & green energy
- Sewer: Public Sewer
- Water: Public
- Utilities for property: Cable Available
Community & HOA
Community
- Subdivision: INDIAN HILL COLONY NO 3
HOA
- Has HOA: No
Location
- Region: Grand Blanc
Financial & listing details
- Price per square foot: $101/sqft
- Tax assessed value: $99,654
- Annual tax amount: $4,428
- Date on market: 11/28/2023
- Cumulative days on market: 9 days
- Listing agreement: Exclusive Right To Sell
- Listing terms: Cash,Conventional,FHA,Va Loan
- Exclusions: Exclusion(s) Exist
Price history
| Date | Event | Price |
|---|---|---|
| 12/22/2023 | Sold | $320,000+0%$101/sqft |
Source:  Realcomp II #20230099711 Report a problem Realcomp II #20230099711 Report a problem | ||
| 12/5/2023 | Pending sale | $319,900$101/sqft |
Source: Realcomp II #20230099711 Report a problem | ||
| 11/28/2023 | Listed for sale | $319,900+113.3%$101/sqft |
Source: Realcomp II #20230099711 Report a problem | ||
| 3/11/1992 | Sold | $150,000$48/sqft |
Source:  MiRealSource #20242078 Report a problem MiRealSource #20242078 Report a problem | ||
Public tax history
| Year | Property taxes | Tax assessment |
|---|---|---|
| 2025 | $8,003 +78.7% | $188,900 +5.9% |
| 2024 | $4,479 | $178,400 +7.1% |
| 2023 | -- | $166,600 +15.5% |
| 2022 | -- | $144,300 +5.1% |
| 2021 | -- | $137,300 +0.7% |
| 2020 | -- | $136,300 +5.2% |
| 2019 | -- | $129,600 +11.7% |
| 2018 | $3,892 +6.3% | $116,000 +6% |
| 2017 | $3,659 +3.6% | $109,400 +7.5% |
| 2016 | $3,532 | $101,800 +6.4% |
| 2015 | $3,532 | $95,700 +8.5% |
| 2014 | -- | $88,200 +7.8% |
| 2012 | -- | $81,800 +7.5% |
| 2011 | -- | $76,100 -11.5% |
| 2010 | -- | $86,000 -22% |
| 2008 | $501 | $110,200 -7.2% |
| 2006 | -- | $118,810 +0.2% |
| 2005 | -- | $118,550 0% |
| 2004 | -- | $118,580 +2.2% |
| 2003 | -- | $116,030 +2.1% |
| 2002 | -- | $113,600 +9.7% |
| 2001 | -- | $103,530 +1% |
| 2000 | $2,272 | $102,500 |
Find assessor info on the county website
Neighborhood: 48439
Nearby homes
- $405,7004 bd2 ba2.9k sqft11311 Stonybrook Dr, Grand Blanc, MI 48439Off Market
- $305,3003 bd2 ba1.9k sqft11325 Stonybrook Dr, Grand Blanc, MI 48439Off Market
- $251,7003 bd1 ba1.4k sqft11310 Old Bridge Rd, Grand Blanc, MI 48439Off Market
- $295,5003 bd2 ba1.8k sqft11318 Old Bridge Rd, Grand Blanc, MI 48439Off Market
- $309,4004 bd3 ba2.1k sqft11302 Old Bridge Rd, Grand Blanc, MI 48439Off Market
- $286,5003 bd2 ba1.9k sqft11305 Stonybrook Dr, Grand Blanc, MI 48439Off Market
- $365,8004 bd3 ba2.5k sqft11314 Stonybrook Dr, Grand Blanc, MI 48439Off Market
- $332,4003 bd3 ba1.9k sqft11326 Old Bridge Rd, Grand Blanc, MI 48439Off Market
Nearby schools
GreatSchools rating
- 9/10Indian Hill Elementary SchoolGrades: K-5Distance: 0.2 mi
- NAPerry Learning CenterGrades: PK-12Distance: 0.9 mi
- 7/10Perry Innovation CenterGrades: K-12Distance: 0.9 mi
Get a cash offer in 3 minutes
Find out how much your home could sell for in as little as 3 minutes with a no-obligation cash offer.
Estimated market value
$377,900
Get a cash offer in 3 minutes
Find out how much your home could sell for in as little as 3 minutes with a no-obligation cash offer.
Estimated market value
$377,900
- Michigan
- Genesee County
- Grand Blanc
- 48439
- 11317 Stonybrook Dr
Nearby cities
Nearby zip codes
Other Grand Blanc Topics
