This stunning transitional is tucked inside the desired & convenient Cedarlea Park community in Glen Allen. Beautifully maintained & thoughtfully updated, this home offers 4 bdrms, 2.5 baths, the perfect blend of style, comfort & convenience; and includes direct access to the new Fall Line Trail & easy access to I95/295. Potential buyers are greeted by a dramatic 2 story foyer, gorgeous wood floors, upgraded trim/molding, plantation-style blinds & an open layout, creating a warm yet refined feel throughout the main level. The kitchen features granite counters, large farmhouse sink, SS appliances, upgraded white cabinets, & a pantry accented by a unique reclaimed wood door, making this space both functional & beautiful. A casual dining area sits w/in a charming bump-out w/ 4 windows, filling the space w/ natural light & offering easy access to the back deck. Flowing seamlessly from the kitchen & dining area is the spacious family room, complete w/ gas fireplace & 3 large windows that continue the home’s light-filled feel. A richly styled dining room, guest bath & a versatile bonus room that can easily serve as a home office, playroom or whatever suits your lifestyle best, completes the 1st floor. Upstairs the spacious primary suite offers a true retreat w/ a renovated en suite bath featuring an oversized tiled shower, separate freestanding tub & double vanity, & the generous walk-in closet provides ample storage. 3 add'l bedrooms, hall bath & utility room complete the 2nd level. Step outside & you’ll find even more to love. The large backyard offers room to relax, play & entertain, highlighted by a deck ideal for al fresco dining, a shed/workshop w/ electricity for hobbies/storage, & a locked gate provides secure, direct access to the Fall Line Trail, offering miles of scenic paths. Add'l highlights include an oversized paved driveway, 2 car garage w/ epoxy floors, & access to award-winning Hanover Co Schools. CLP residents also enjoy wonderful amenities & welcoming neighbors who truly make this feel like home!
Sold for $550,000
$550,000
11317 W Abby Ct, Glen Allen, VA 23059
4beds
2,239sqft
Single Family Residence
Built in 2003
0.28 Acres Lot
$550,300 Zestimate®
$246/sqft
$2,931 Estimated rent
Home value
$550,300
$506,000 - $600,000
$2,931/mo
Zestimate® history
Owner options
List your home for rent
$2,931/mo
Rent Zestimate®
Find your next renter with Zillow Rental Manager. Plus, with online applications, you can quickly screen prospective tenants – for free.
$2,931/mo
Rent Zestimate®
Refinance and save
$3,744/mo
Est. payment
Refinancing to a lower rate could help reduce your monthly payments and save thousands over the life of the loan.
$3,744/mo
Est. payment
Explore your selling options
Work with a Zillow partner agent
Leverage their expertise and Zillow's premium Showcase listings to get your home seen by more buyers.
Get startedList with your own agent
Get your home in front of millions of buyers by listing it on Zillow.
Learn how to do itSell it yourself
Take full control of how buyers see your home on Zillow by listing For Sale by Owner (FSBO).
List your homeWhat's special
Zillow last checked:
Listing updated:
Listed by:
Liz Chambers 804-381-8738,
Hometown Realty
Bought with:
Jamie Younger, 0225137615
Long & Foster REALTORS
Source: CVRMLS,MLS#: 2604225 Originating MLS: Central Virginia Regional MLS
Originating MLS: Central Virginia Regional MLSFacts & features
Interior
Bedrooms & bathrooms
- Bedrooms: 4
- Bathrooms: 3
- Full bathrooms: 2
- 1/2 bathrooms: 1
Other
- Description: Tub & Shower
- Level: Second
Half bath
- Level: First
Heating
- Heat Pump, Natural Gas
Cooling
- Central Air
Appliances
- Included: Dryer, Dishwasher, Electric Cooking, Disposal, Gas Water Heater, Microwave, Stove, Washer
Features
- Ceiling Fan(s), Double Vanity, Eat-in Kitchen, Fireplace, Granite Counters, High Ceilings
- Flooring: Partially Carpeted, Wood
- Basement: Crawl Space
- Attic: Pull Down Stairs
- Number of fireplaces: 1
- Fireplace features: Gas
Interior area
- Total interior livable area: 2,239 sqft
- Finished area above ground: 2,239
- Finished area below ground: 0
Property
Parking
- Total spaces: 2
- Parking features: Attached, Direct Access, Garage, Off Street, Oversized, Two Spaces
- Attached garage spaces: 2
Features
- Levels: Two
- Stories: 2
- Patio & porch: Deck
- Exterior features: Deck, Storage, Shed
- Pool features: None
- Fencing: Back Yard,Fenced
Lot
- Size: 0.28 Acres
- Features: Level, Cul-De-Sac
Details
- Additional structures: Shed(s)
- Parcel number: 7778538713
- Zoning description: R3
Construction
Type & style
- Home type: SingleFamily
- Architectural style: Two Story,Transitional
- Property subtype: Single Family Residence
Materials
- Drywall, Frame, Vinyl Siding
- Roof: Shingle
Condition
- Resale
- New construction: No
- Year built: 2003
Utilities & green energy
- Sewer: Public Sewer
- Water: Public
Community & HOA
Community
- Features: Basketball Court, Common Grounds/Area, Home Owners Association, Lake, Playground, Pond, Street Lights
- Subdivision: Cedarlea Park
HOA
- Has HOA: Yes
- Services included: Common Areas, Recreation Facilities
- HOA fee: $446 annually
Location
- Region: Glen Allen
Financial & listing details
- Price per square foot: $246/sqft
- Tax assessed value: $398,700
- Annual tax amount: $3,229
- Date on market: 4/11/2026
- Ownership: Individuals
- Ownership type: Sole Proprietor
Price history
| Date | Event | Price |
|---|---|---|
| 4/15/2026 | Sold | $550,000+10%$246/sqft |
Source:  CVRMLS #2604225 Report a problem CVRMLS #2604225 Report a problem | ||
| 3/9/2026 | Pending sale | $500,000$223/sqft |
Source: CVRMLS #2604225 Report a problem | ||
| 3/5/2026 | Listed for sale | $500,000+88.2%$223/sqft |
Source: CVRMLS #2604225 Report a problem | ||
| 4/20/2009 | Sold | $265,727-1.6%$119/sqft |
Source: Public Record Report a problem | ||
| 2/7/2009 | Price change | $269,950-1.8%$121/sqft |
Source: Listhub #2840723 Report a problem | ||
| 12/24/2008 | Price change | $274,950-3.4%$123/sqft |
Source: Listhub #2840723 Report a problem | ||
| 11/23/2008 | Price change | $284,500-1.7%$127/sqft |
Source: Listhub #2828156 Report a problem | ||
| 11/20/2008 | Listed for sale | $289,500+28.7%$129/sqft |
Source: Listhub #2828156 Report a problem | ||
| 6/24/2003 | Sold | $225,000$100/sqft |
Source: Public Record Report a problem | ||
Public tax history
| Year | Property taxes | Tax assessment |
|---|---|---|
| 2025 | $3,229 | $398,700 |
| 2024 | $3,229 +7.4% | $398,700 +7.4% |
| 2023 | $3,006 +15.8% | $371,100 +15.8% |
| 2022 | $2,595 | $320,400 +8.7% |
| 2021 | -- | $294,800 |
| 2020 | $2,388 +12.7% | $294,800 +4.1% |
| 2019 | $2,118 | $283,100 +8.3% |
| 2018 | $2,118 | $261,500 |
| 2017 | $2,118 +8.5% | $261,500 +8.5% |
| 2016 | $1,953 | $241,100 |
| 2015 | $1,953 | $241,100 |
| 2014 | $1,953 -0.9% | $241,100 |
| 2013 | $1,972 | -- |
| 2012 | $1,972 -7.3% | -- |
| 2011 | $2,127 | -- |
| 2010 | $2,127 -5.1% | -- |
| 2009 | $2,241 -4.2% | -- |
| 2008 | $2,338 | -- |
| 2007 | $2,338 +25.1% | -- |
| 2006 | $1,870 | -- |
| 2005 | $1,870 | -- |
| 2004 | -- | -- |
| 2003 | $328 | -- |
Find assessor info on the county website
Neighborhood: 23059
Nearby homes
- $536,8004 bd3 ba2.6k sqft11313 W Abby Ct, Glen Allen, VA 23059Off Market

- $---- bd-- ba-- sqft11313 W Abbey Ct, Glen Allen, VA 23059Off Market
- $491,6004 bd2 ba2.2k sqft11321 W Abby Ct, Glen Allen, VA 23059Off Market
- $509,3004 bd3 ba2.3k sqft11311 Caruthers Way, Glen Allen, VA 23059Off Market
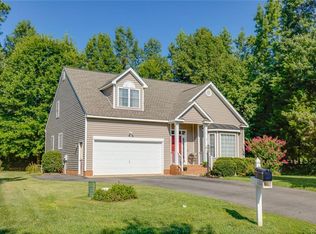
- $512,8004 bd3 ba2.3k sqft11309 W Abby Ct, Glen Allen, VA 23059Off Market
- $---- bd-- ba-- sqft11309 W Abbey Ct, Glen Allen, VA 23059Off Market
- $500,0004 bd2 ba2.2k sqft11326 W Abby Ct, Glen Allen, VA 23059Off Market
- $---- bd-- ba-- sqft11326 W Abbey Ct, Glen Allen, VA 23059Off Market
Nearby schools
GreatSchools rating
- 7/10Elmont Elementary SchoolGrades: PK-5Distance: 1.2 mi
- 6/10Liberty Middle SchoolGrades: 6-8Distance: 5.4 mi
- 3/10Patrick Henry High SchoolGrades: 9-12Distance: 5.8 mi
Schools provided by the listing agent
- Elementary: Elmont
- Middle: Liberty
- High: Patrick Henry
Source: CVRMLS. This data may not be complete. We recommend contacting the local school district to confirm school assignments for this home.
Get a cash offer in 3 minutes
Find out how much your home could sell for in as little as 3 minutes with a no-obligation cash offer.
Estimated market value
$550,300
Get a cash offer in 3 minutes
Find out how much your home could sell for in as little as 3 minutes with a no-obligation cash offer.
Estimated market value
$550,300
- Virginia
- Hanover County
- Glen Allen
- 23059
- 11317 W Abby Ct
Nearby cities
Nearby neighborhoods
Nearby zip codes
Other Glen Allen Topics
